

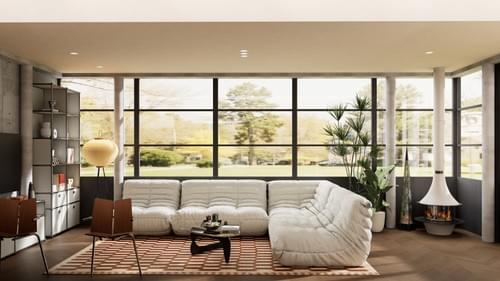
Warm Wood Crafted Transparent Private Residence
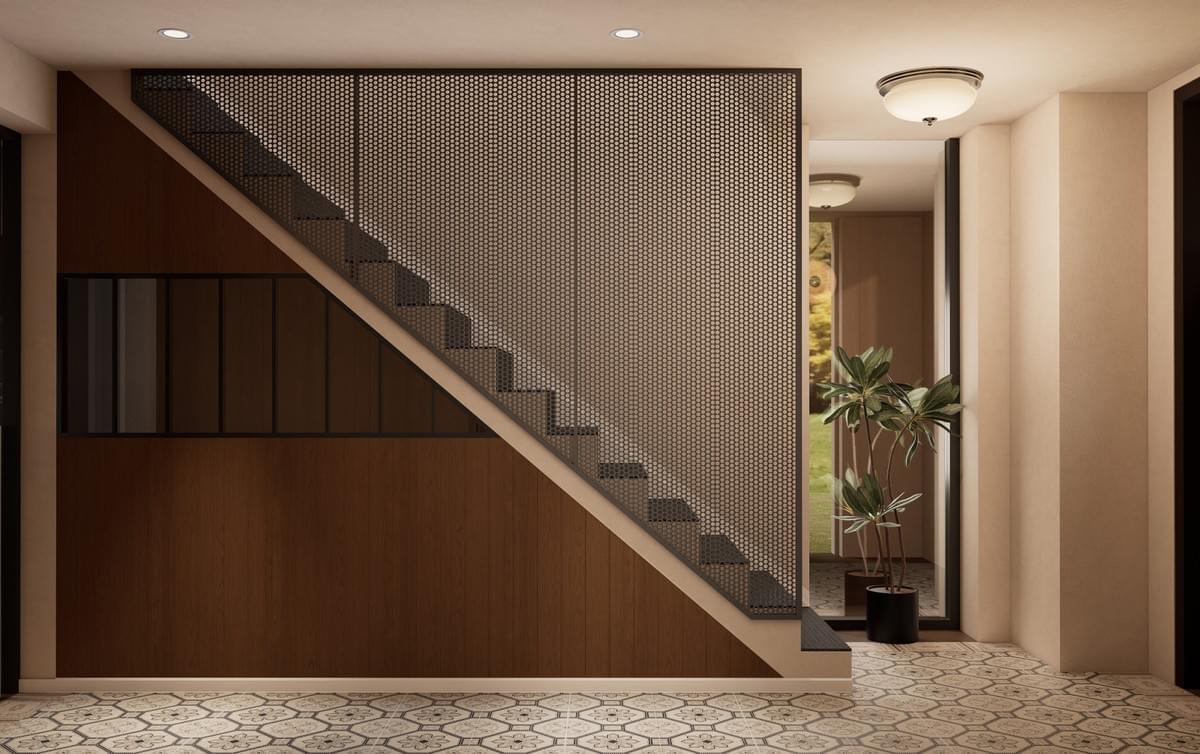
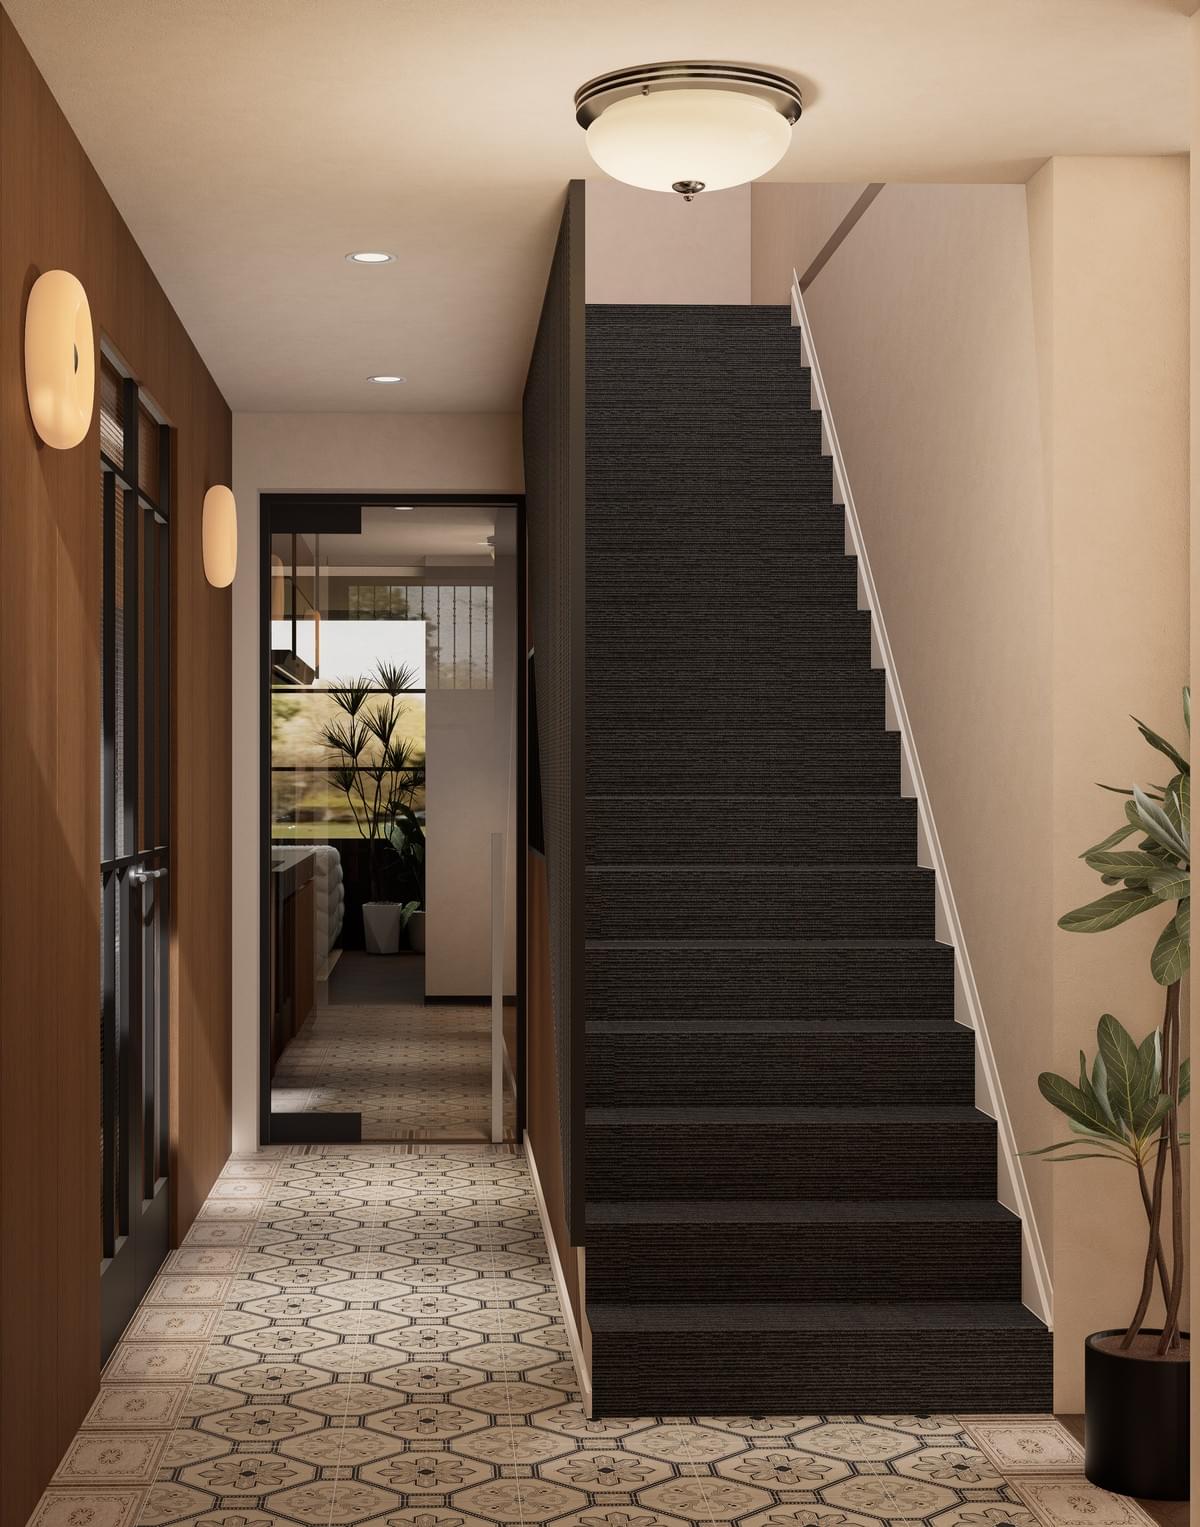
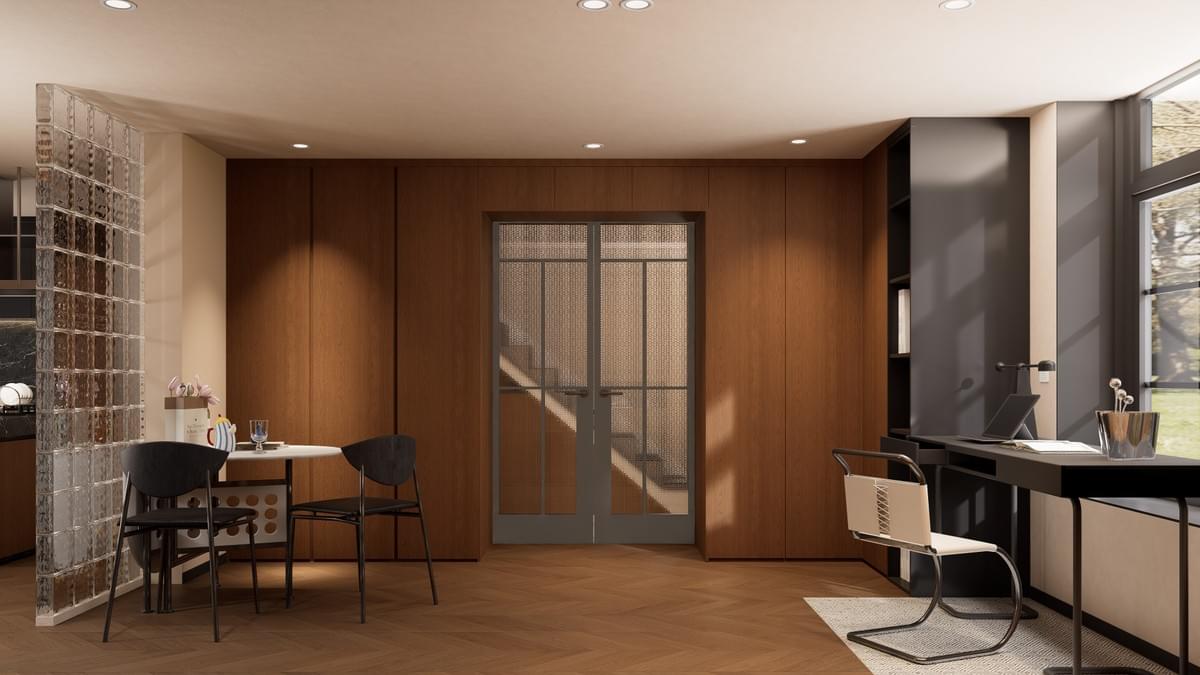
Full-height wall panels finished with unified warm brown wood veneers throughout the house lay a gentle, warm foundation. On the left, a partition of translucent glass blocks separates the dining and kitchen area from the hallway—allowing light through while preserving privacy, softly zoning the space. A metal mesh glass door in the middle serves as the divider for the staircase, striking a balance between seclusion and natural light. A built-in open desk sits by the window on the right, catering to home office needs. Herringbone wood flooring runs through every room, crafting a crisp, restrained play of light and shadow.
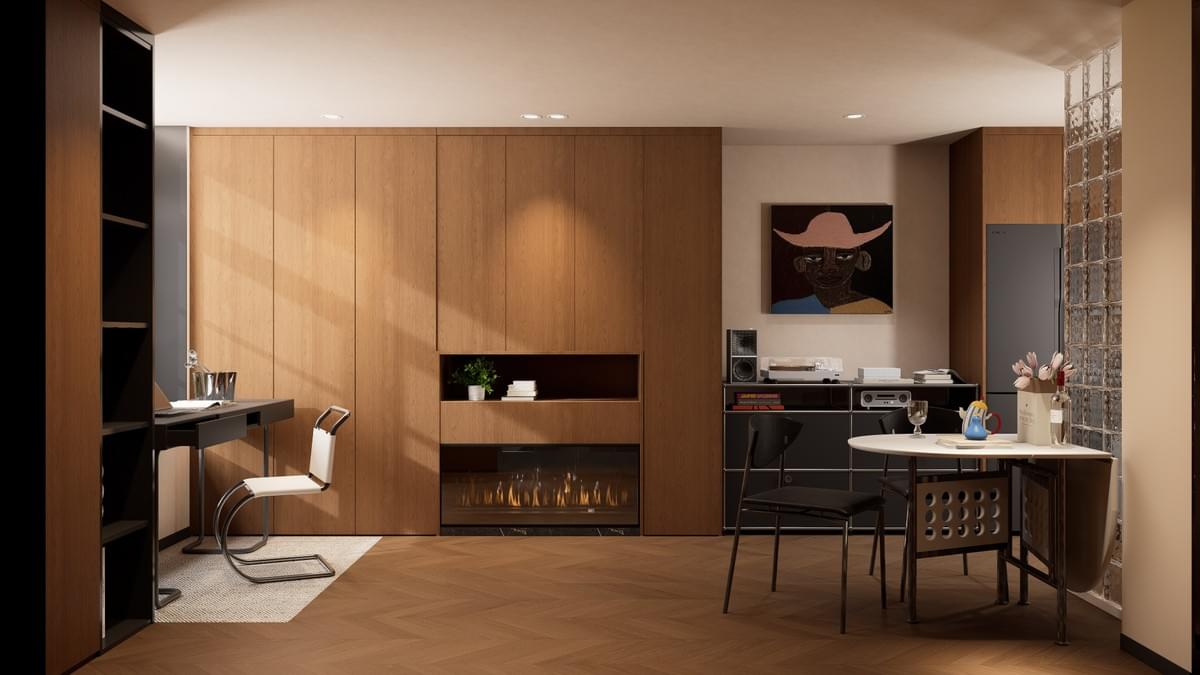
Recessed fireplace wooden wall, a warm central backdrop for the home
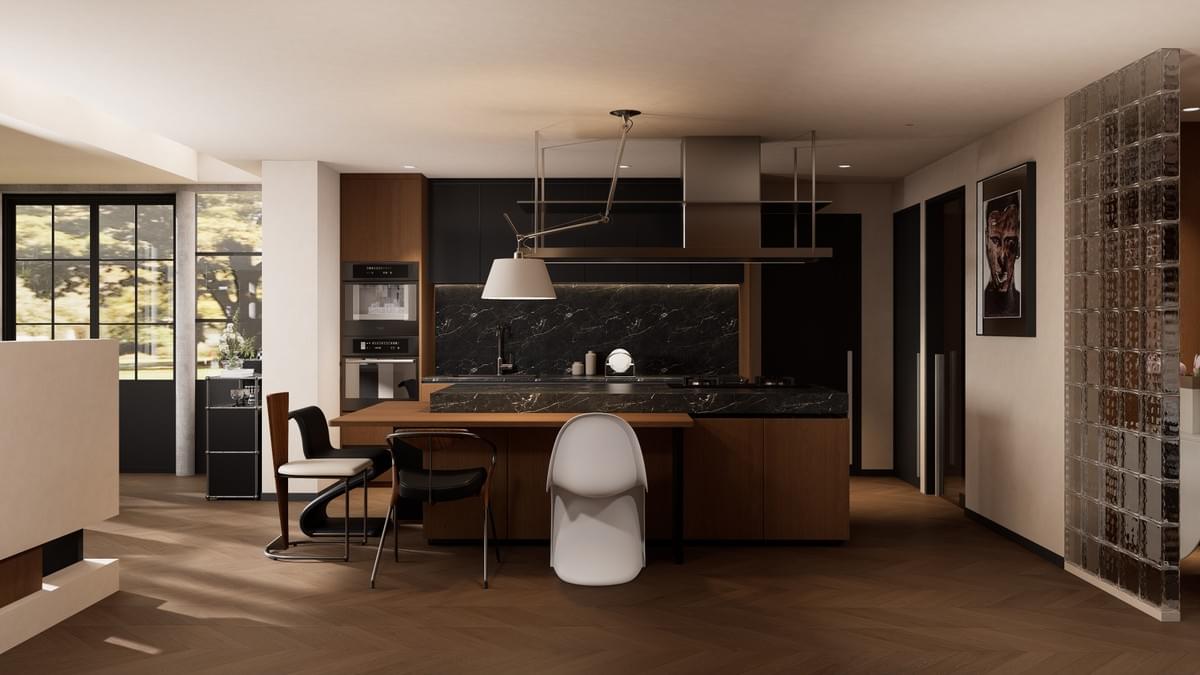
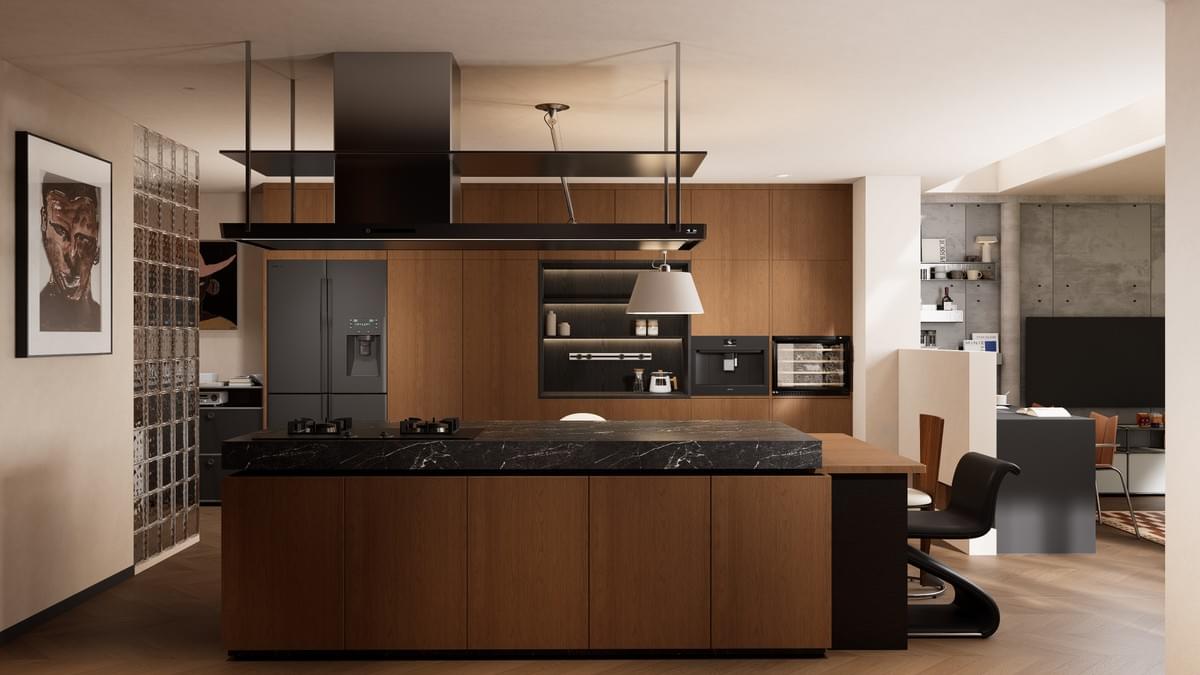
The open kitchen centers on an oversized black-and-white marble island, whose countertop connects to a solid wood dining table to create an integrated zone for cooking, food preparation and dining. Two-tone wooden cabinets on the upper and lower sections are fitted with a built-in steam oven and refrigerator, while the suspended metal range hood boasts distinct industrial detailing. A glass block partition separates the walkway, maintaining visual transparency without segmenting the space, making it perfectly suited for casual Western meals and large group dinners alike.
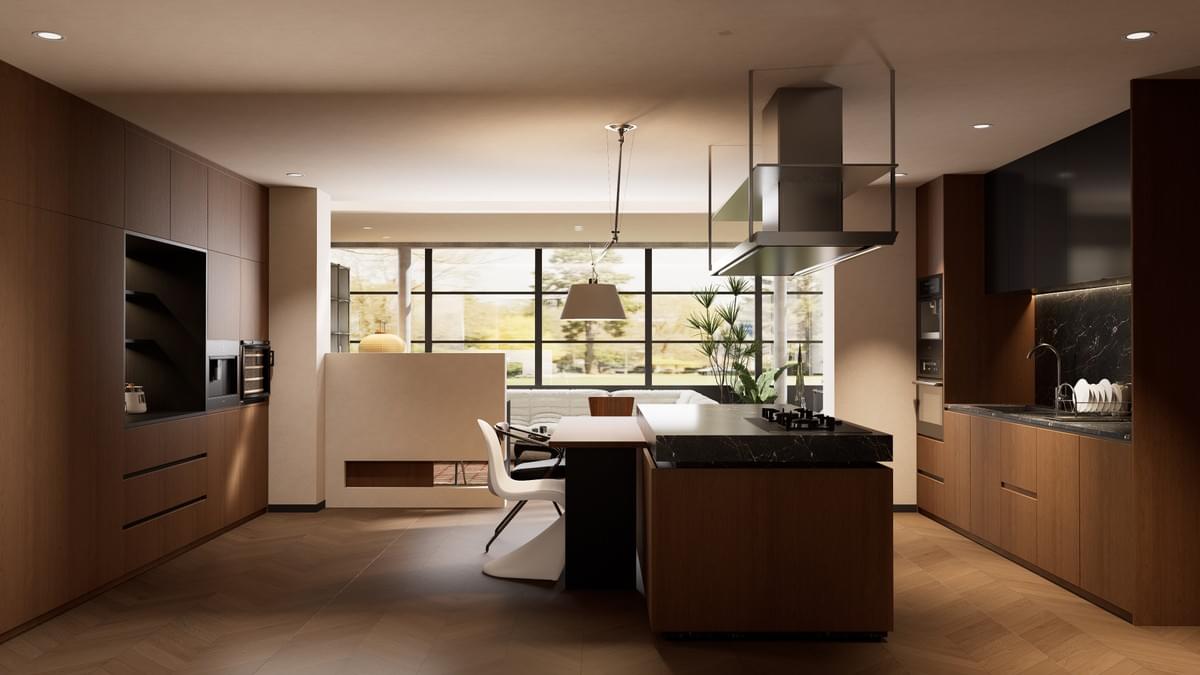
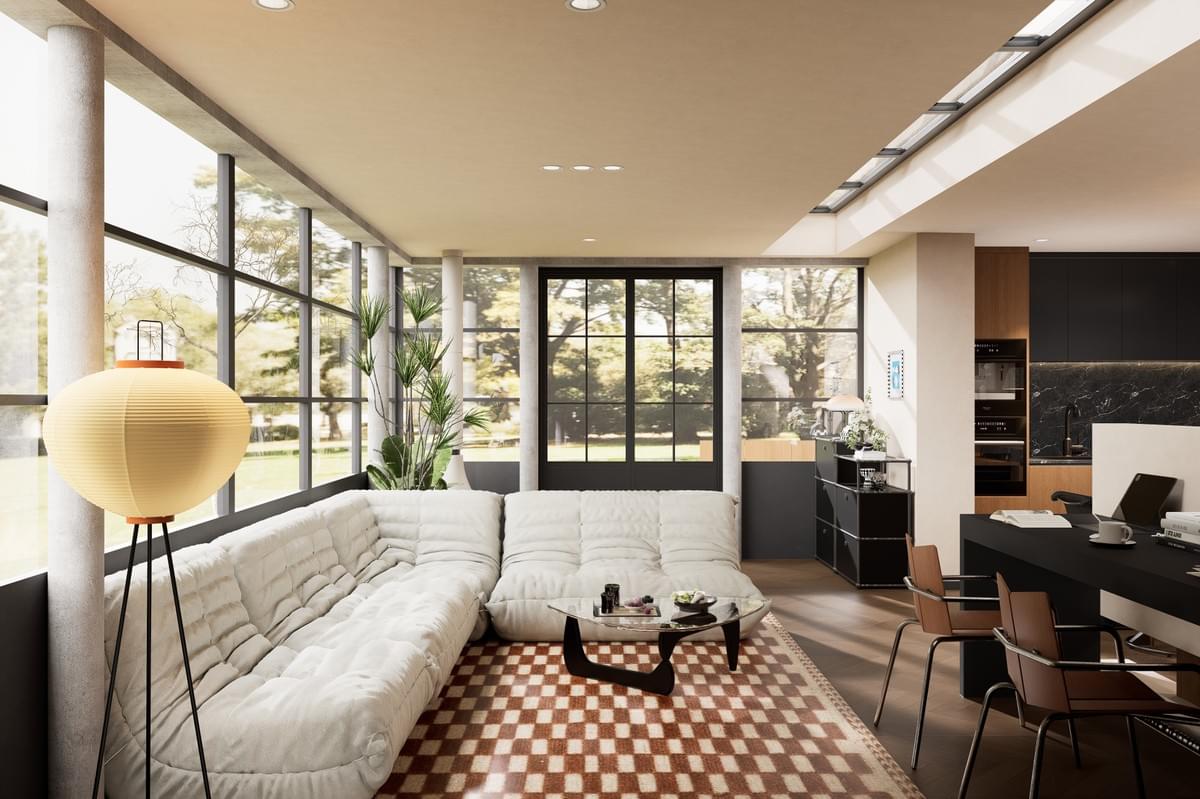
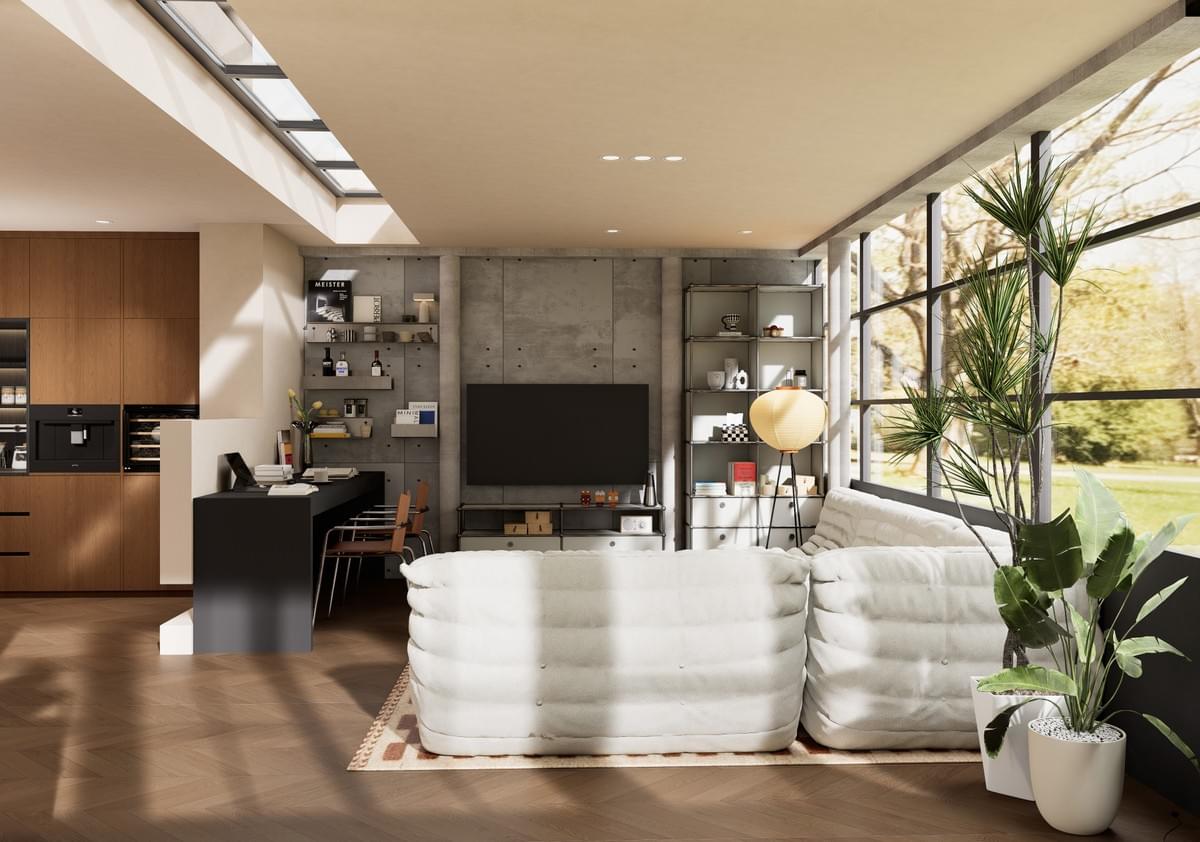
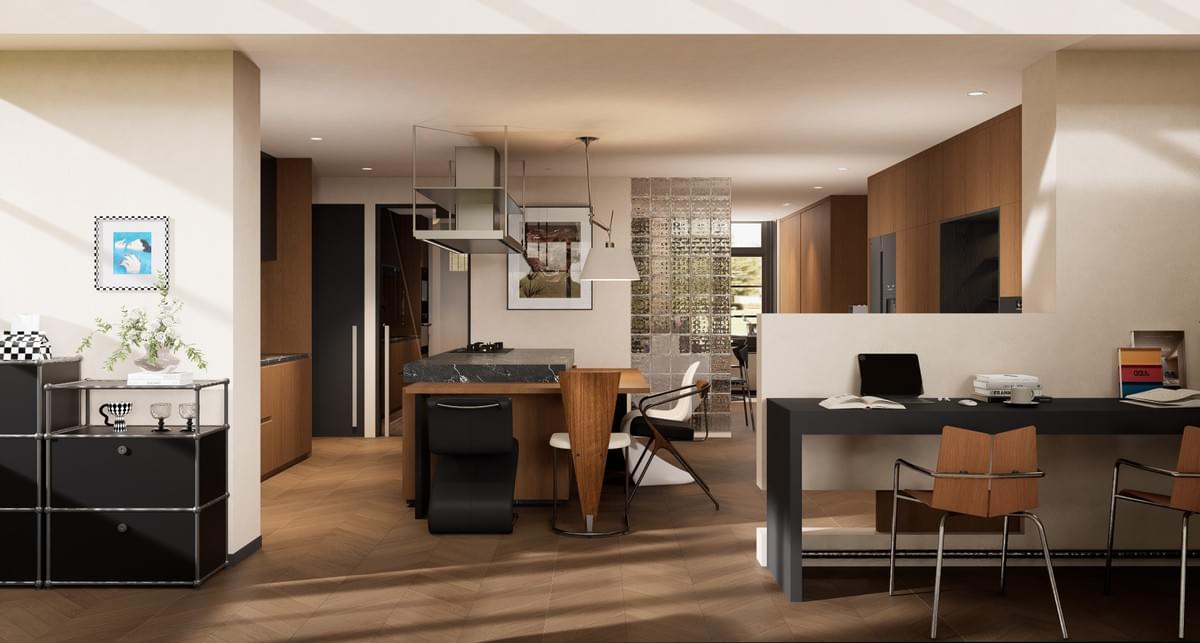
Retro rippled glass blocks serve as soft spatial partitions. They transmit light to soften the bulky visual weight of walls, separate three major zones—the hallway, dining-kitchen area and living room—and preserve ample natural light throughout the entire home. Matched with woodwork and metallic soft furnishings of the same tone, they blur rigid hard boundaries, streamline circulation in the long and narrow floor plan, and constitute the signature design language of this project.