

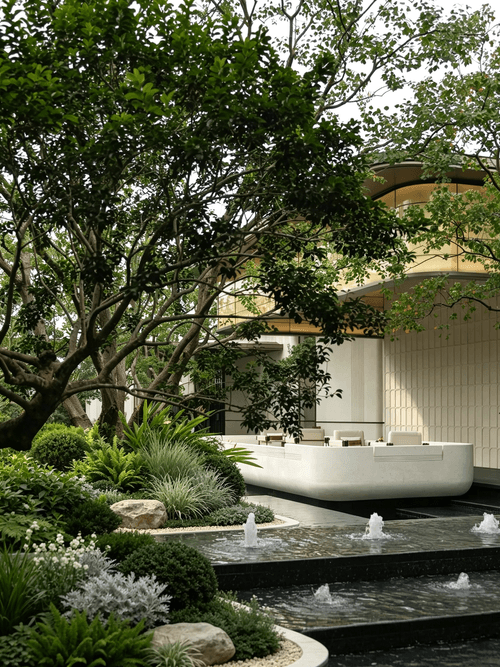
Minimalist Light Luxury Courtyard, Crafting an Upscale Ambience for the Yard with Stone and Still Wa
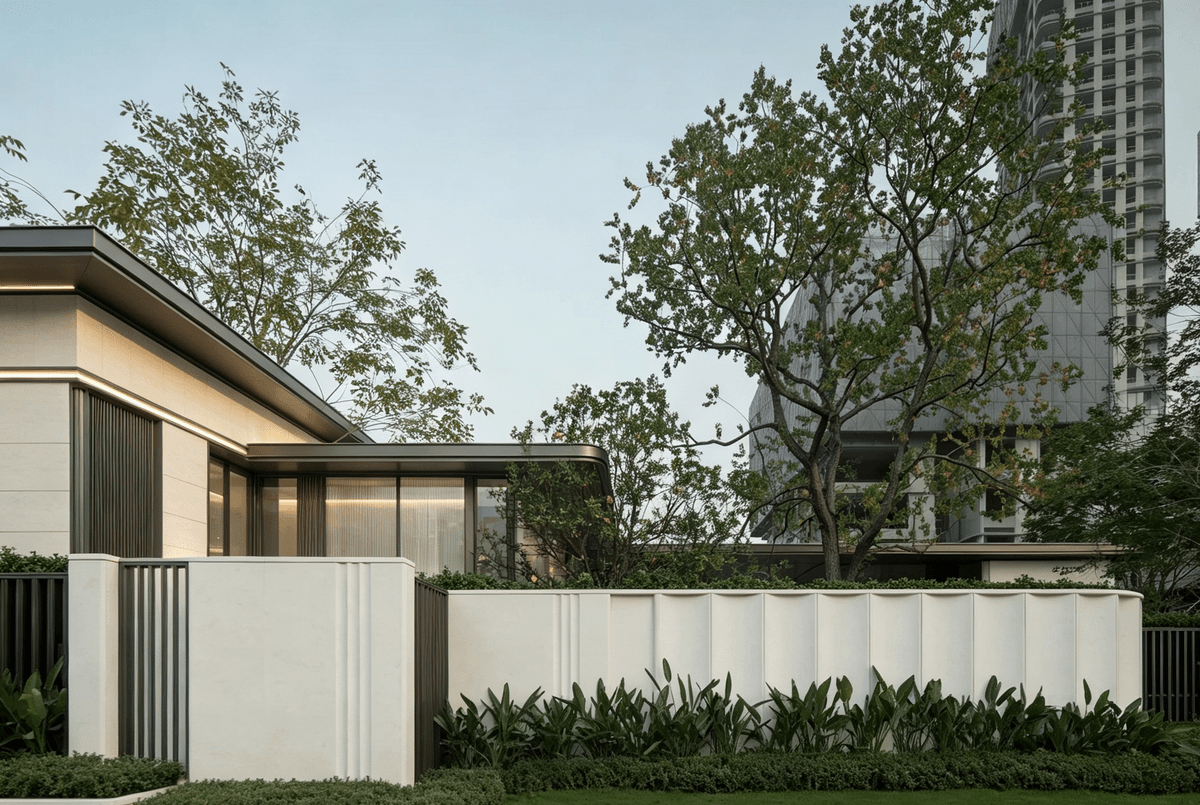
The facade wall adopts vertical three-dimensional concave-convex shapes. Dark brown metal grilles and concealed linear light strips paired with off-white stone enhance the exquisite texture. Tall ground cover plants are arranged along the inner side of the high wall, while mature large trees spread their canopies in the rear to naturally block the view of high-rise urban buildings outside.
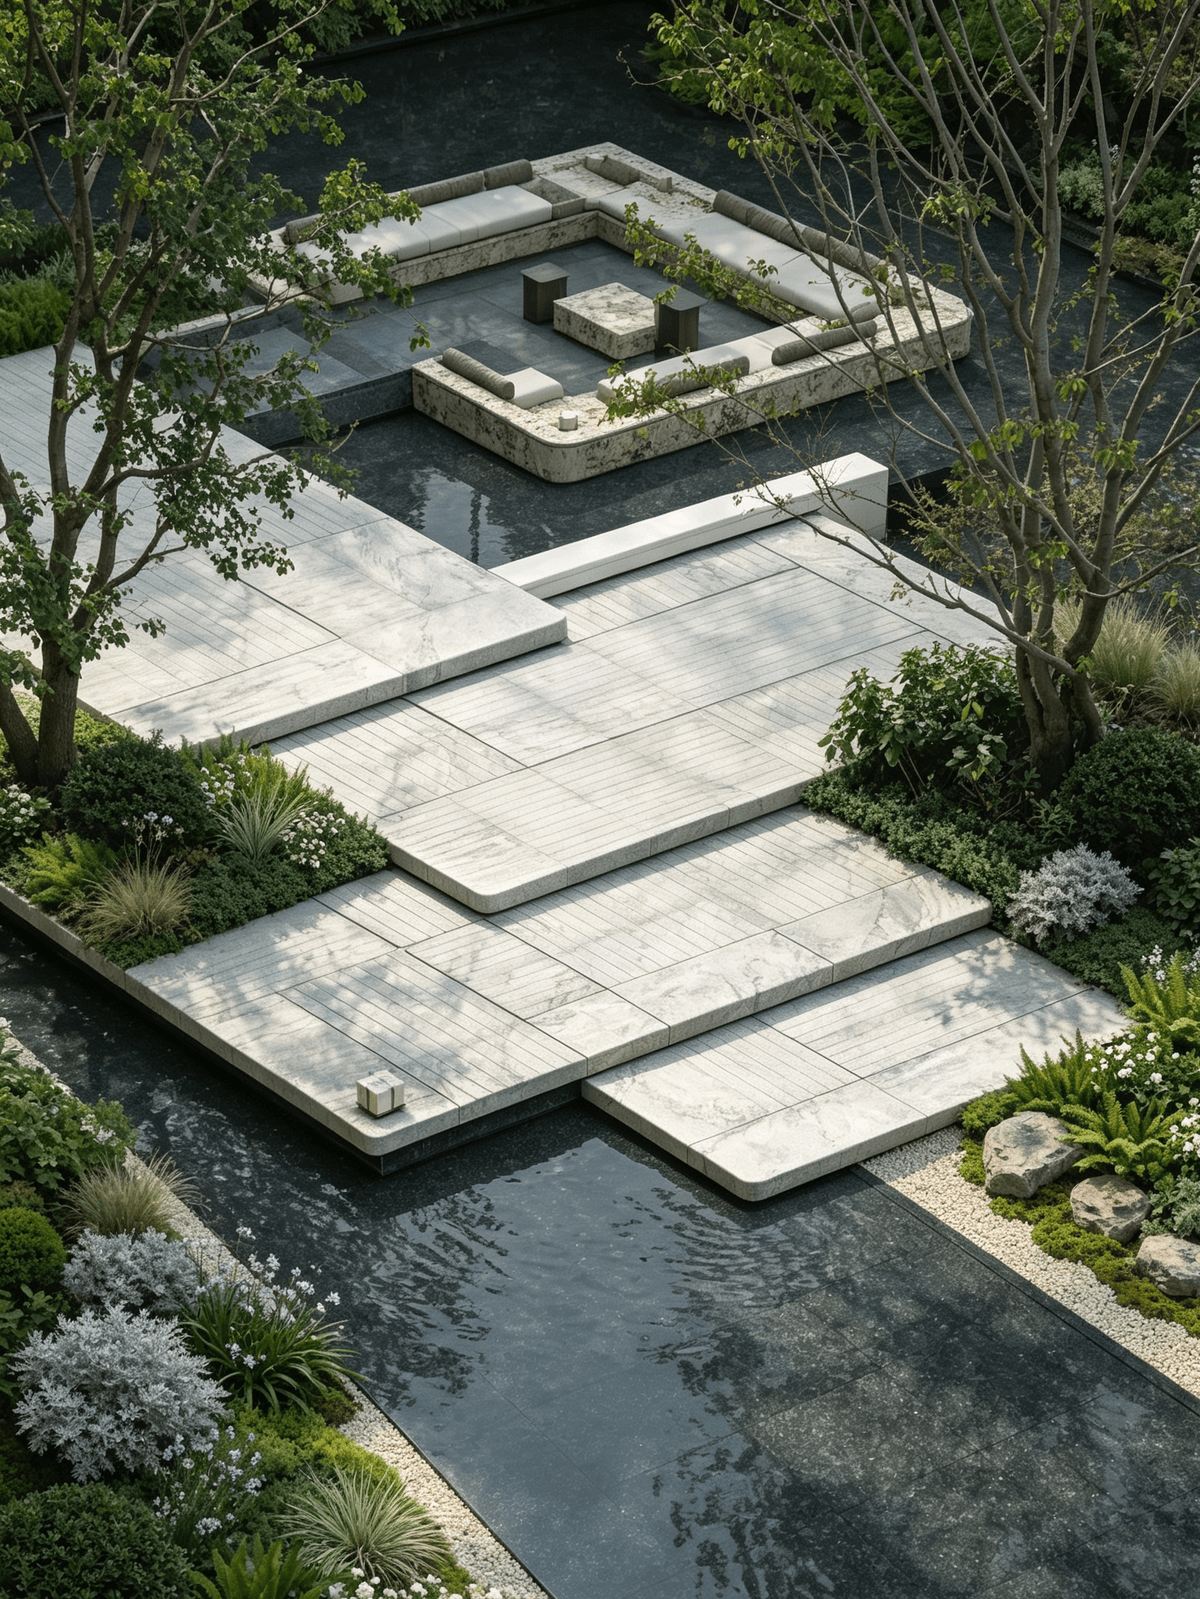
Split-level stone terraces | Enclosed sunken private reception area surrounded by still water
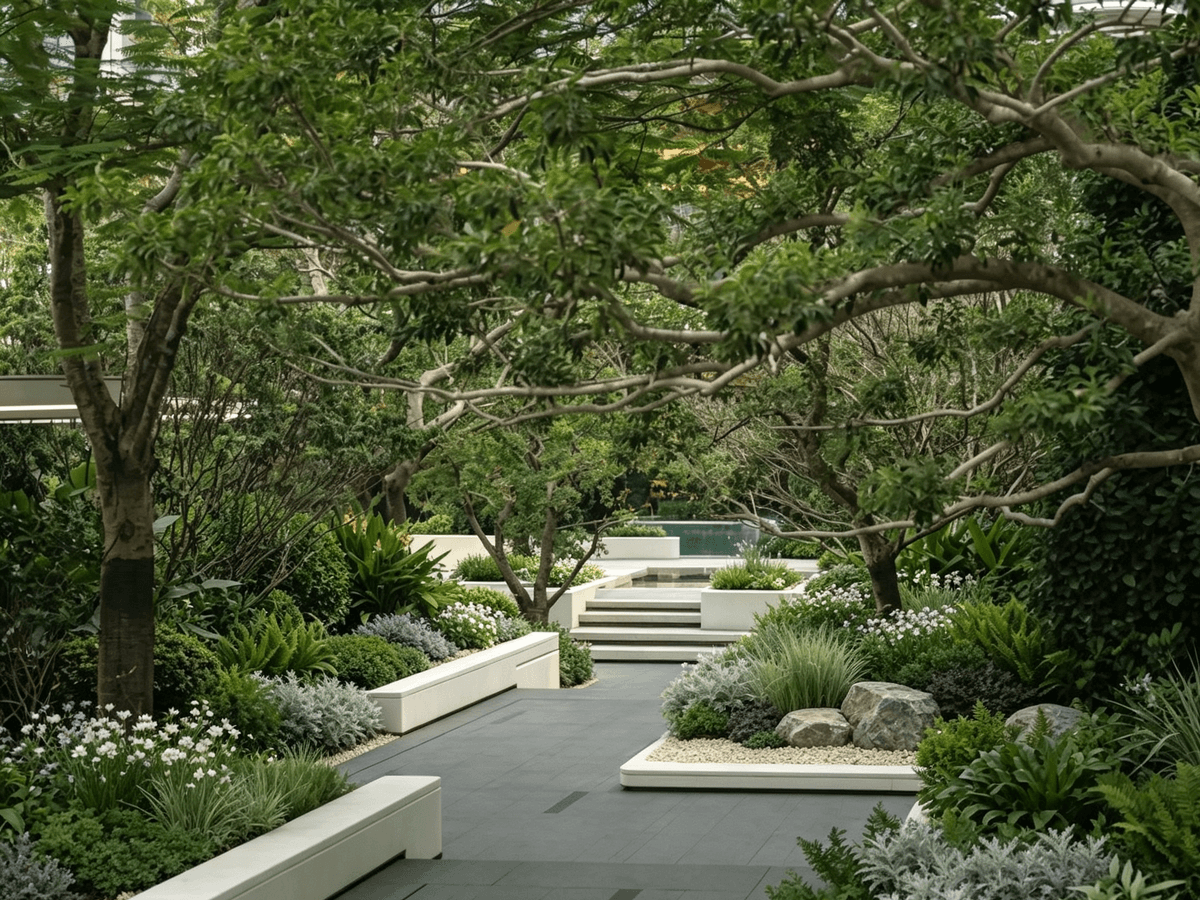
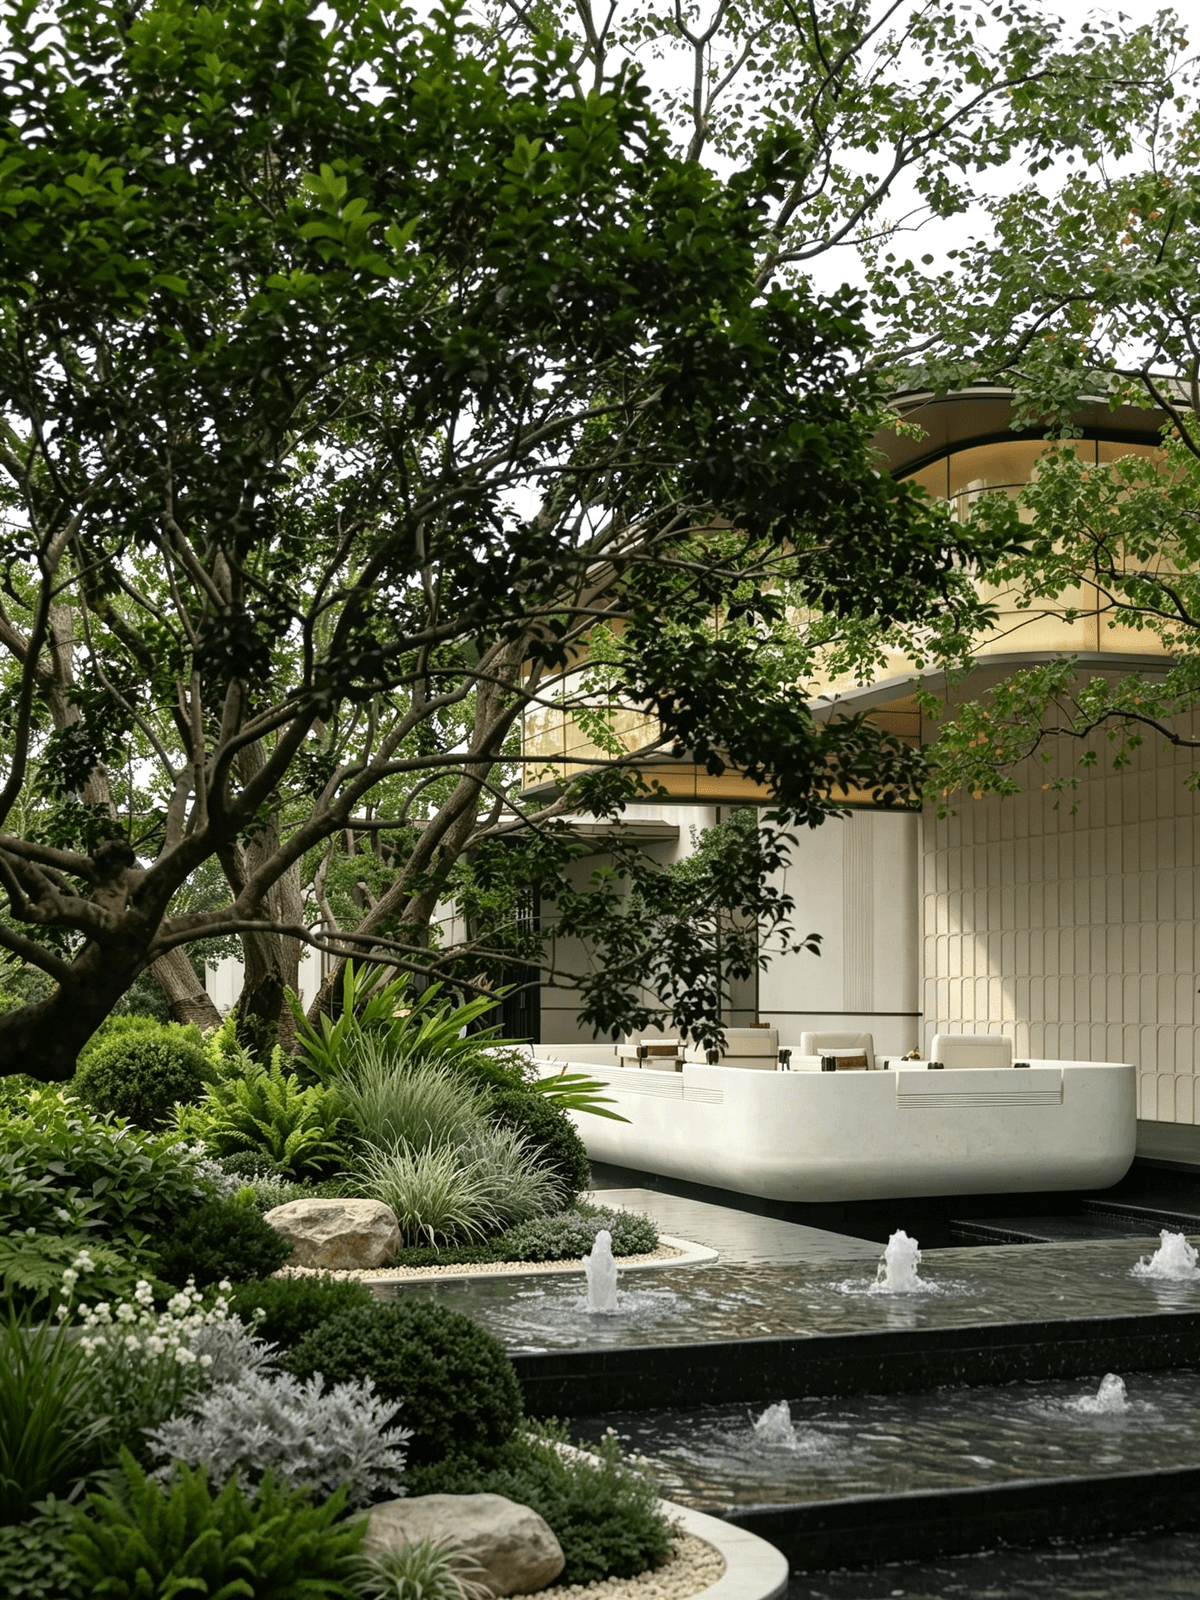
Layered pools are fitted with dot-shaped gushing springs, whose gentle trickling mitigates urban ambient noise. Streamlined integrated stone booths are arranged closely along the curved facade of the building, with mature trees overhead forming a natural sunshade canopy.
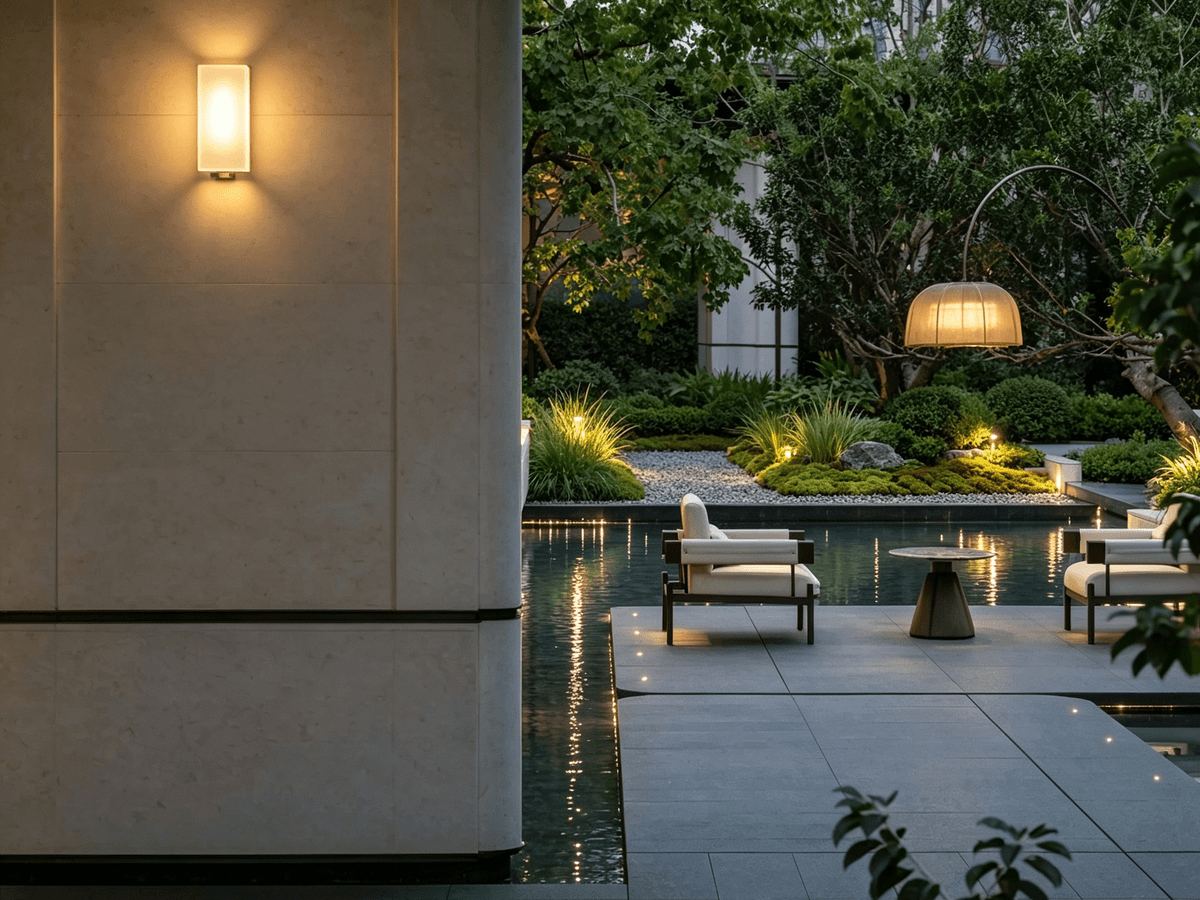
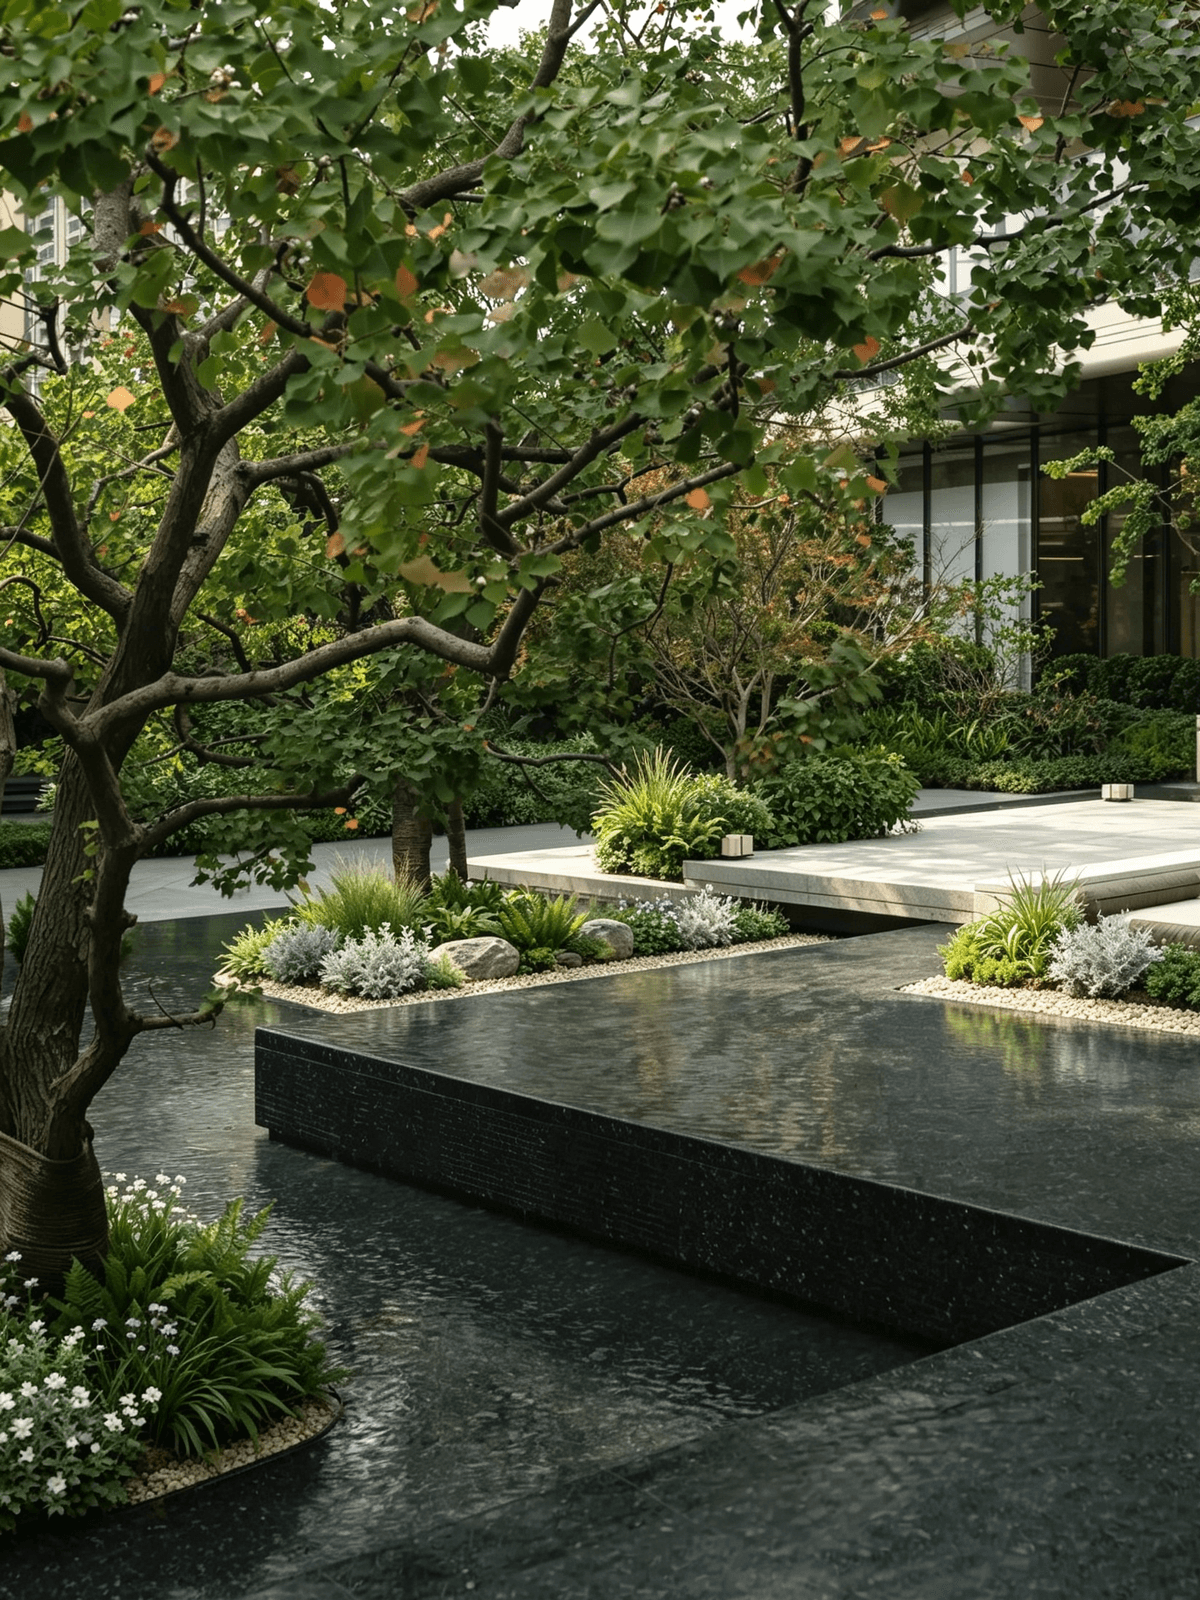
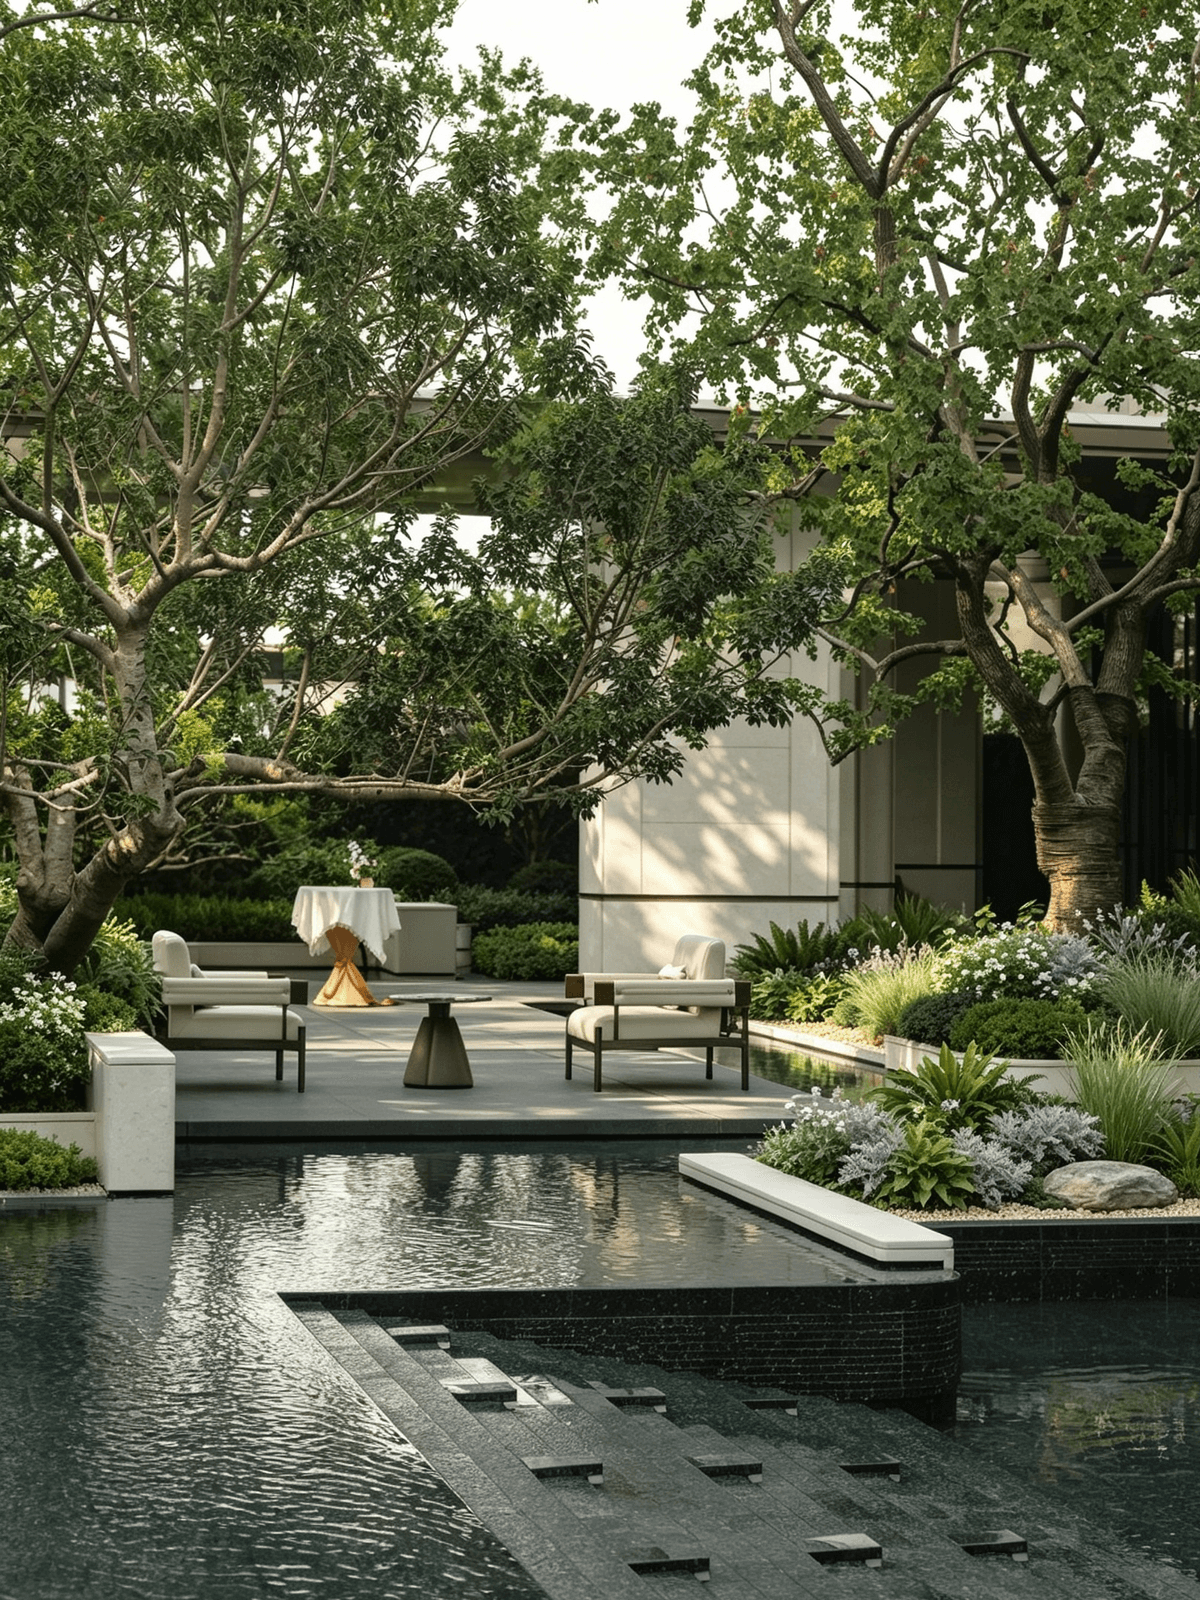
This project adopts a restrained and understated light luxury landscape design. Natural stones in two shades form the hard pavement base of the site. Elevated terraces and layered still water create multi-dimensional spatial layers. Mature arbors are retained to form the upper canopy framework, while spherical shrubs, misty ornamental grasses and delicate flowering plants are arranged at the lower levels to create a natural flower border.