
Healing Office with Exposed Industrial Ceiling and Log Wood Elements
$0.00
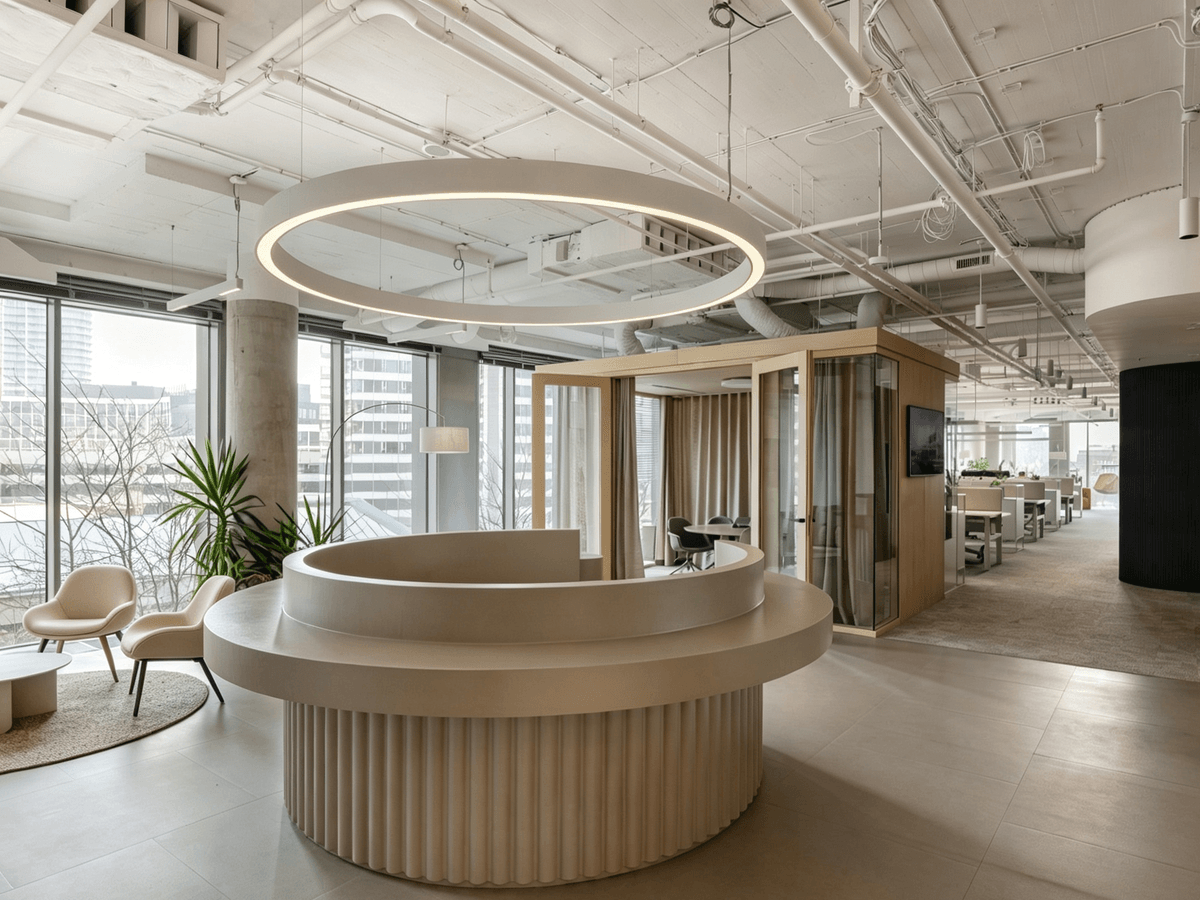
Curved reception desk with double-layer wavy texture, vertical texture at the base matched with circular soft ring lights on the top. The gentle curves neutralize the sharp straight lines of the space. Floor-to-ceiling windows on both sides are paired with off-white casual single sofas, and large-scale green plants set a laid-back atmosphere. A wooden-framed glass compartment at the back connects to the internal meeting area, instantly creating a gentle yet professional brand reception impression.
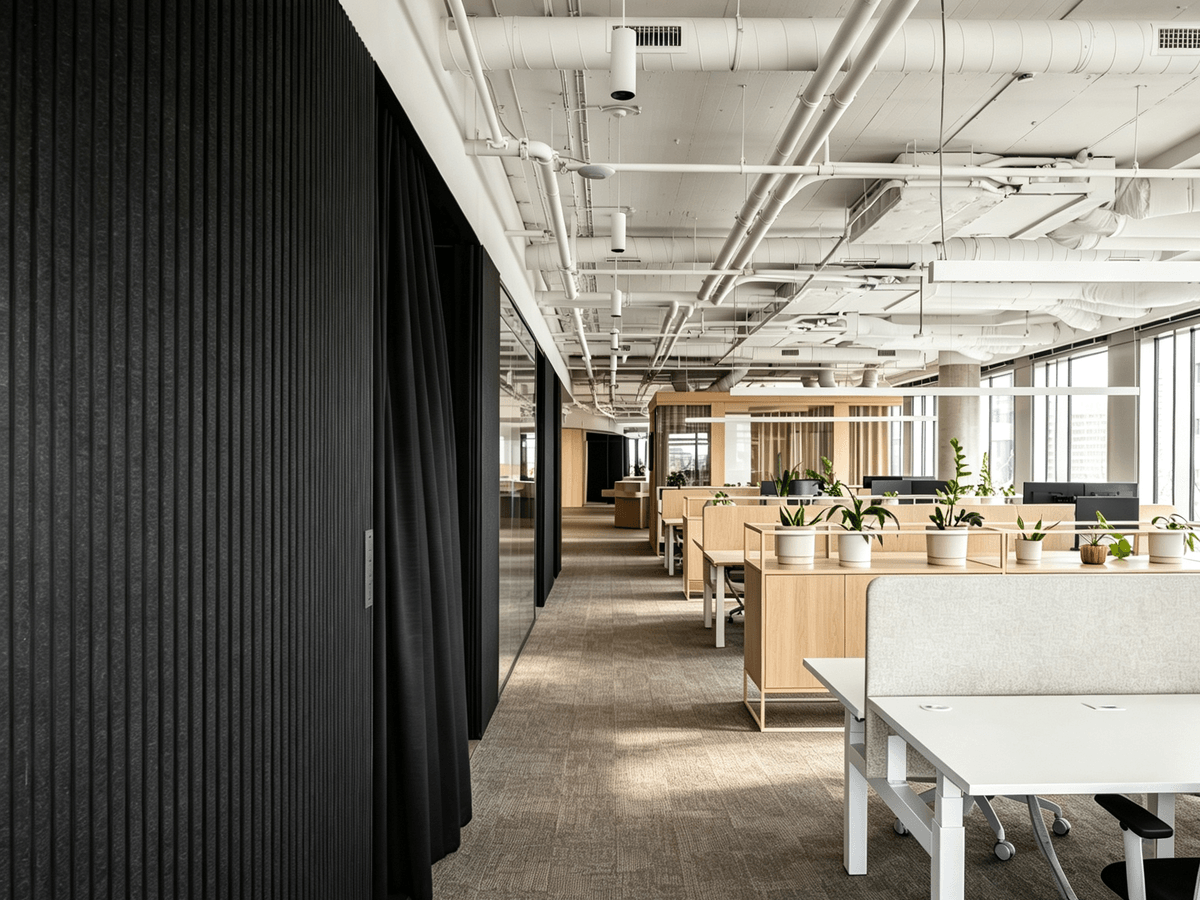
The left side features a black vertically textured sound-absorbing wall matched with blackout curtains, while the right side has standardized light wood workstations separated by green plant dividers, with light brown carpets unifying the ground base. Exposed white ceiling pipelines create crisp industrial lines. The long through corridor is spacious and unobstructed, with neatly arranged workstations and even ample natural light, enabling efficient and standardized daily office work.
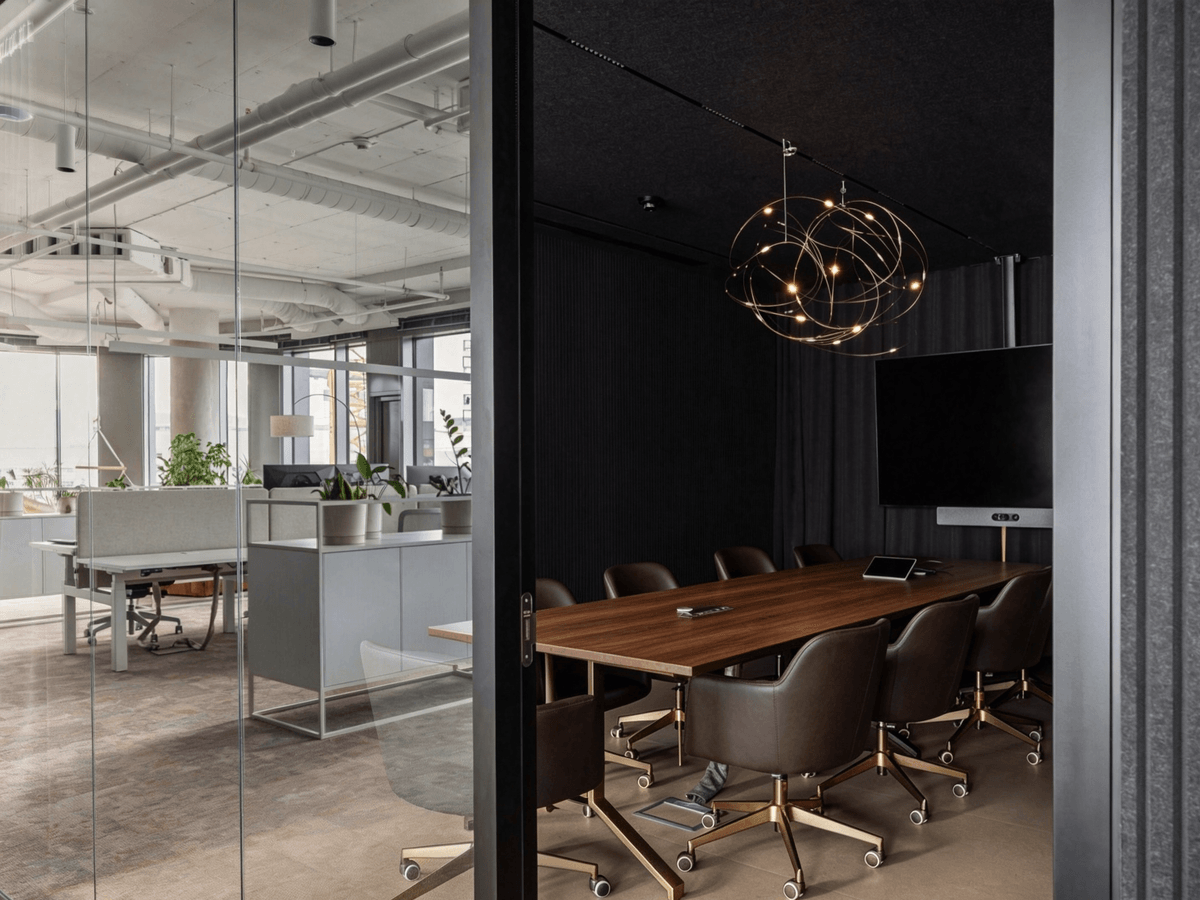
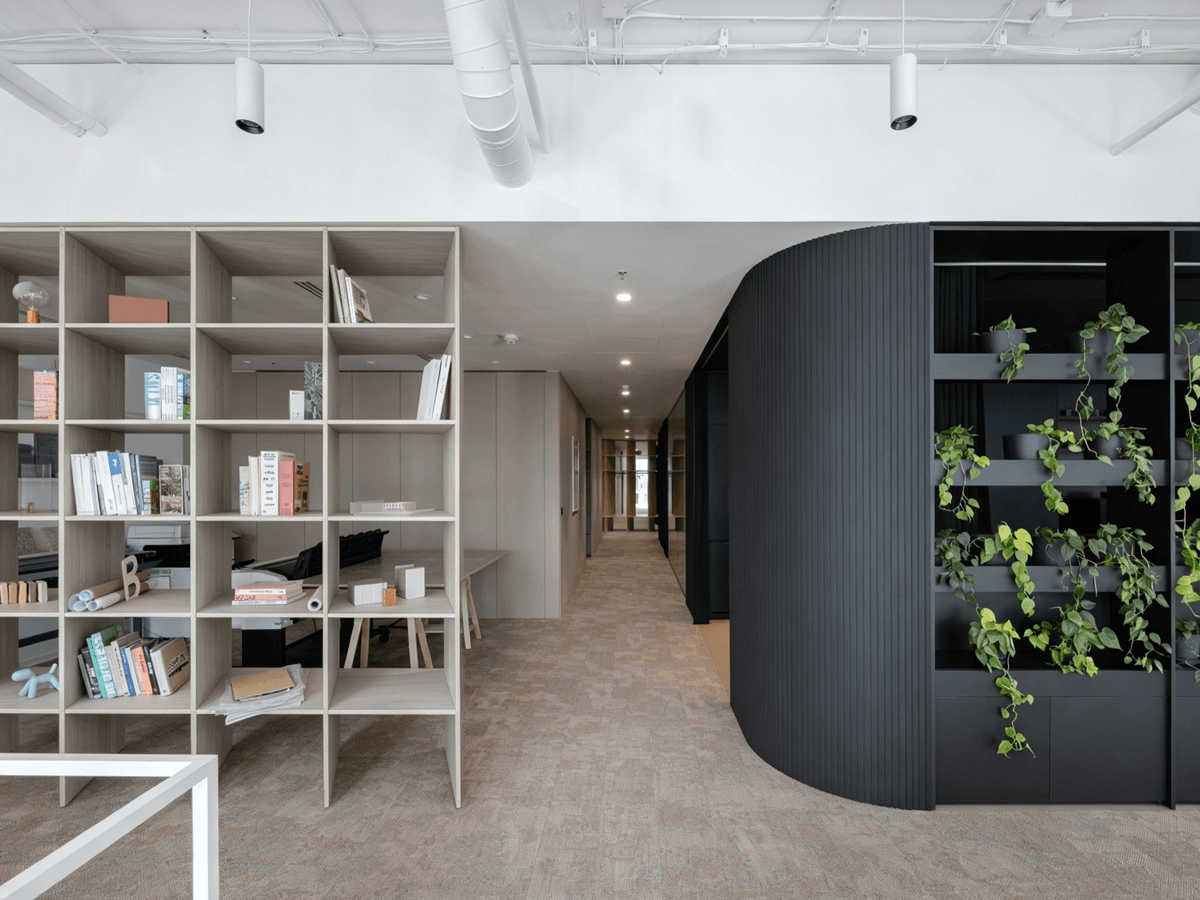
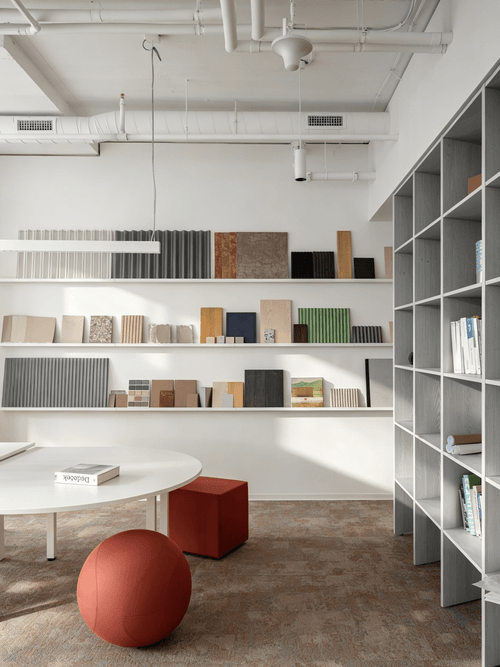
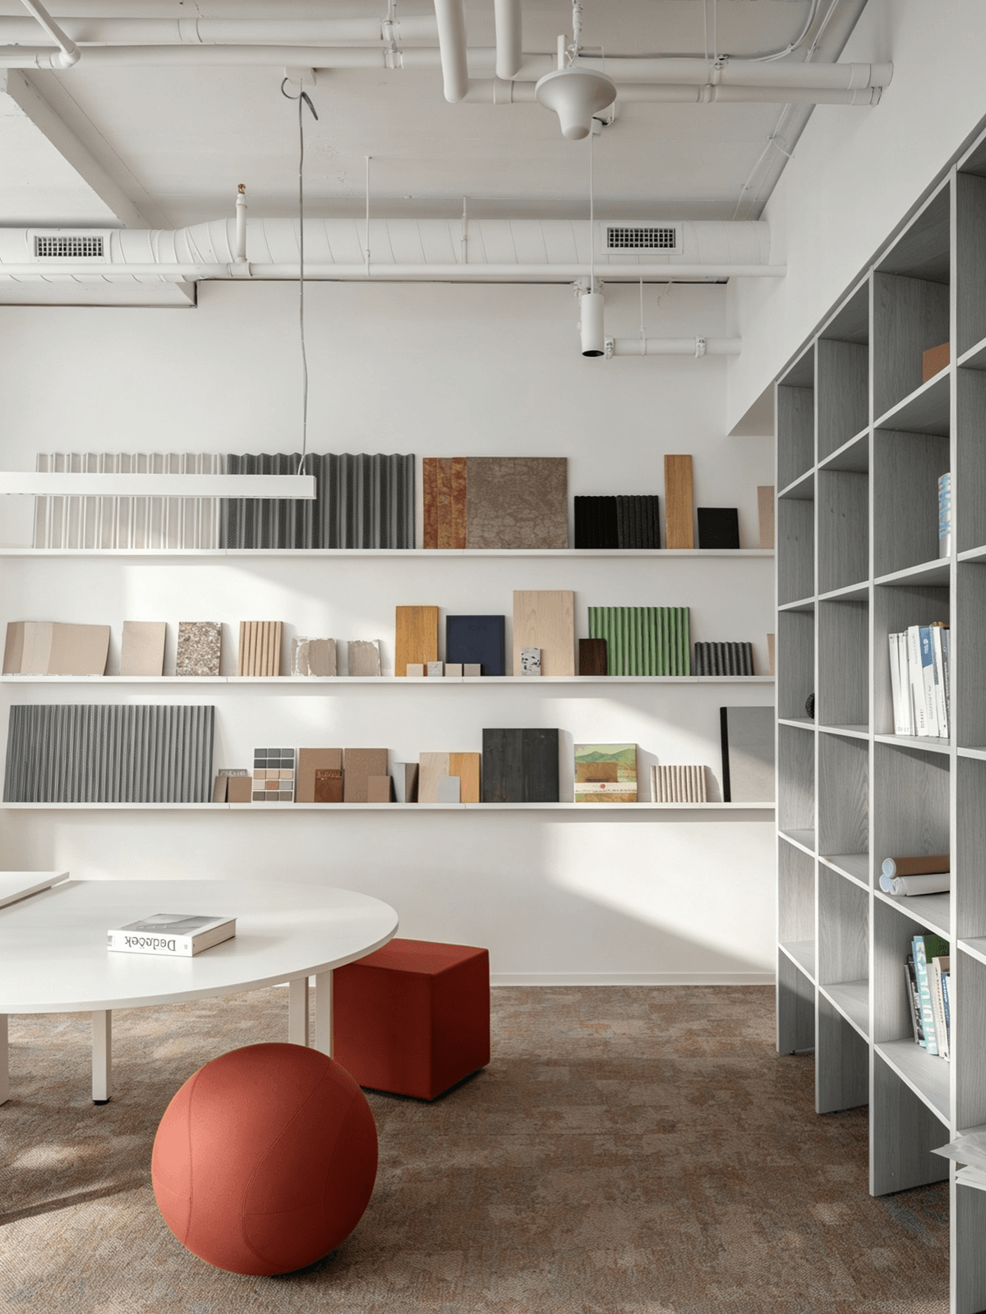
The open grid bookshelf made of light wood on the left stores books and design materials, while the curved black vertical-grain acoustic wall on the right is matched with hanging green plant cabinets, creating a soft partition that integrates storage, sound insulation and landscape decoration. The deep long corridor enriches the spatial layers, and the three colors of black, white and wood balance the cold and warm tones, dividing the space into three functional areas: office, negotiation and leisure.
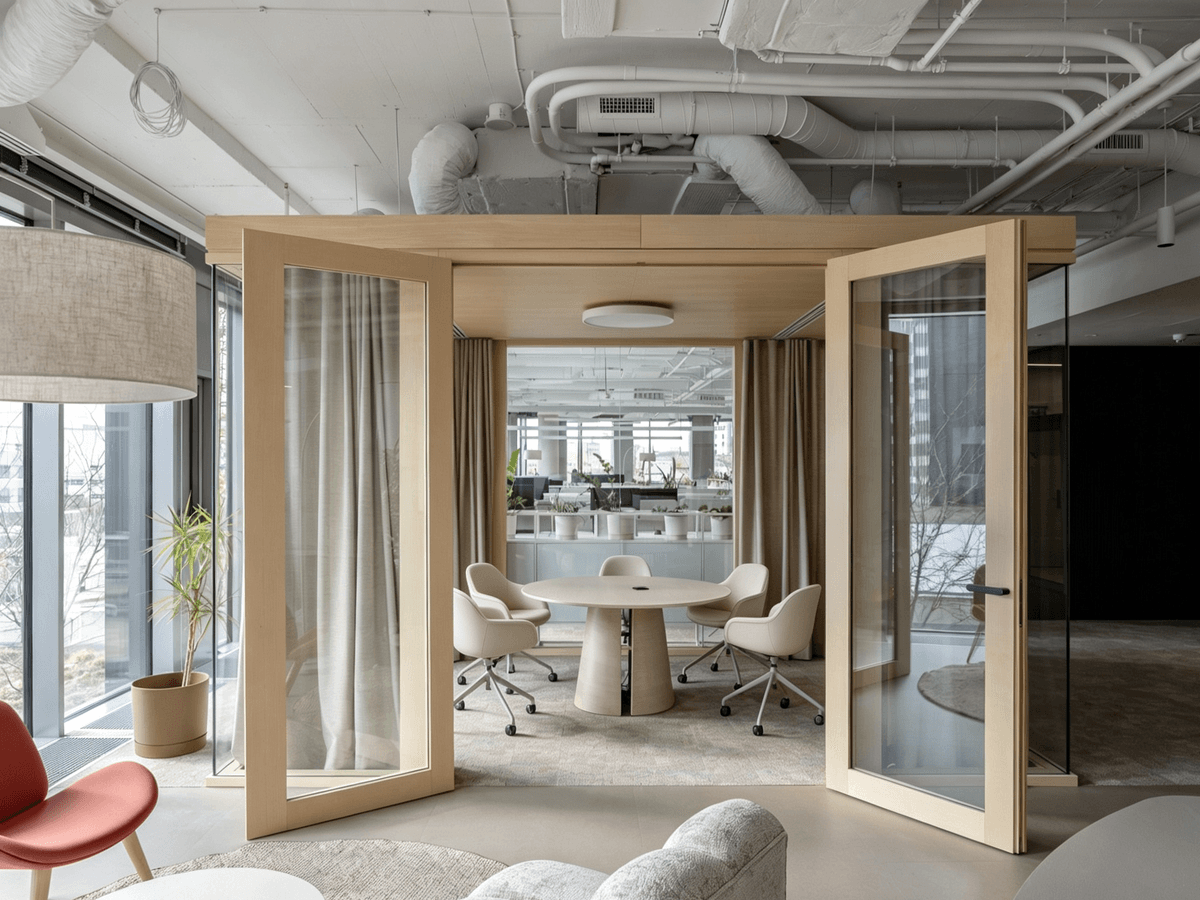
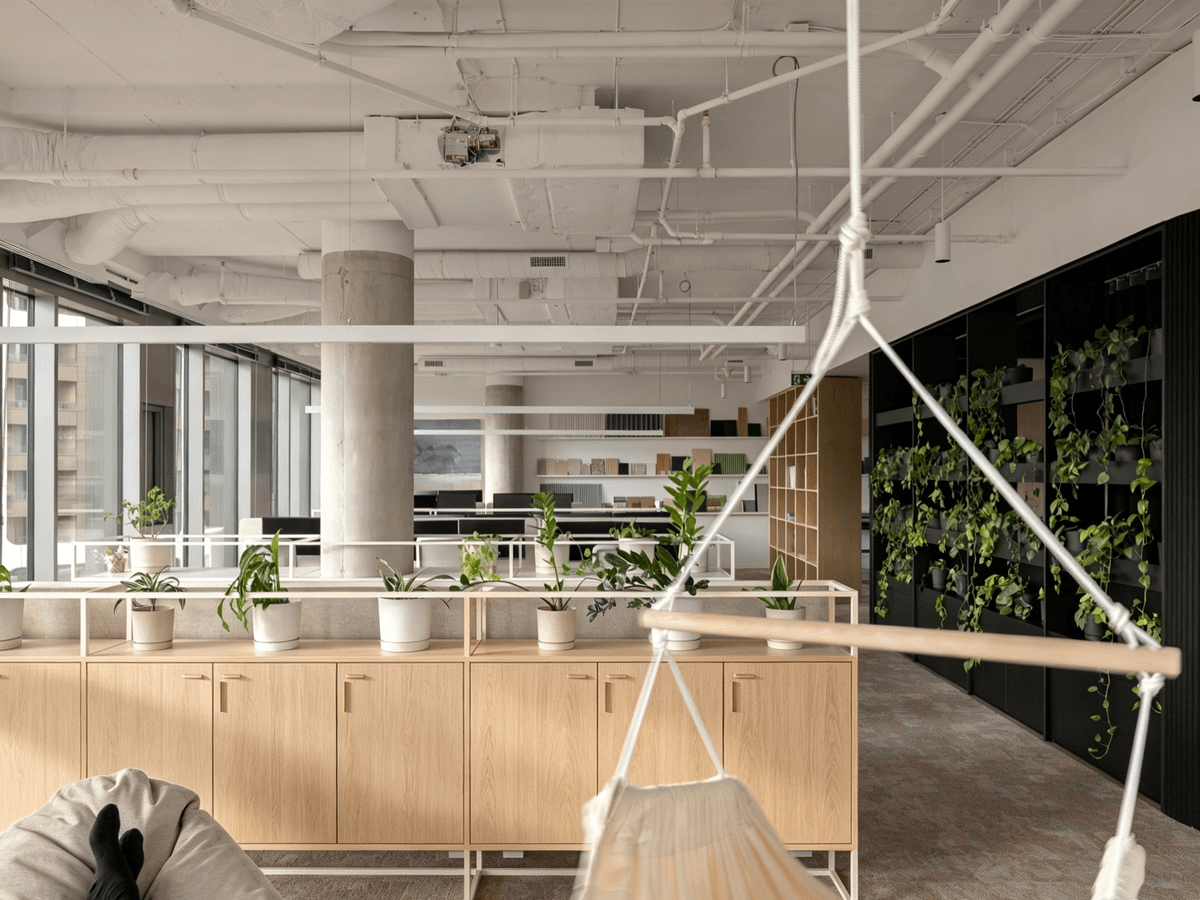
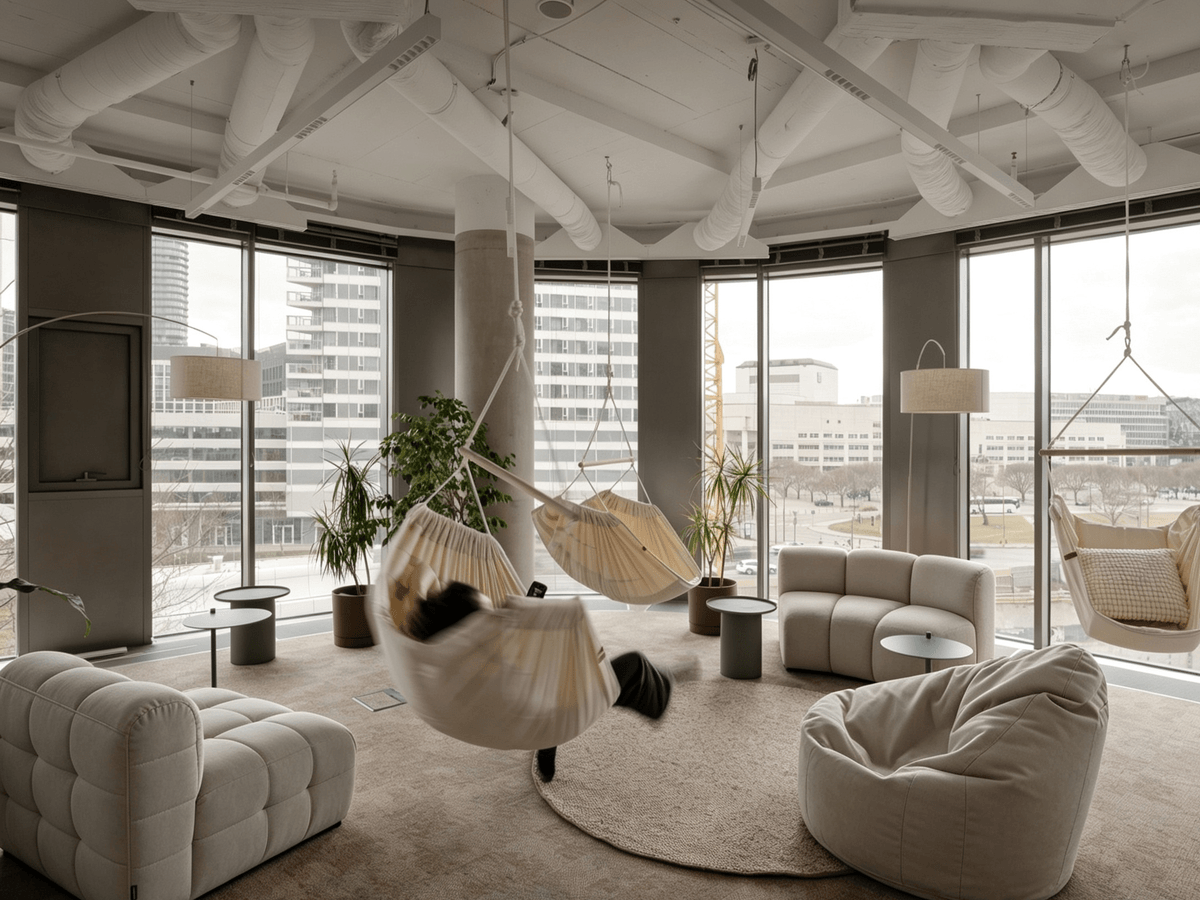
Centered on core design elements including exposed industrial ceiling pipelines, light log timber, black acoustic textured surfaces and extensive green plants, this design breaks the single functional limitation of traditional offices. It creates a full-spectrum functional layout encompassing independent meeting rooms, open workstations, a reception lobby, a sample exhibition area and a window-side lounge zone. Catering to both formal business negotiations and employees’ relaxing downtime needs, transparent glass and floor-to-ceiling French windows maximize natural light penetration, crafting a modern multi-functional creative office space that balances work efficiency, comfort and artistic ambiance.