

A dual-space restaurant constructed with wooden undulations, bamboo crafts, rocks and green plants.
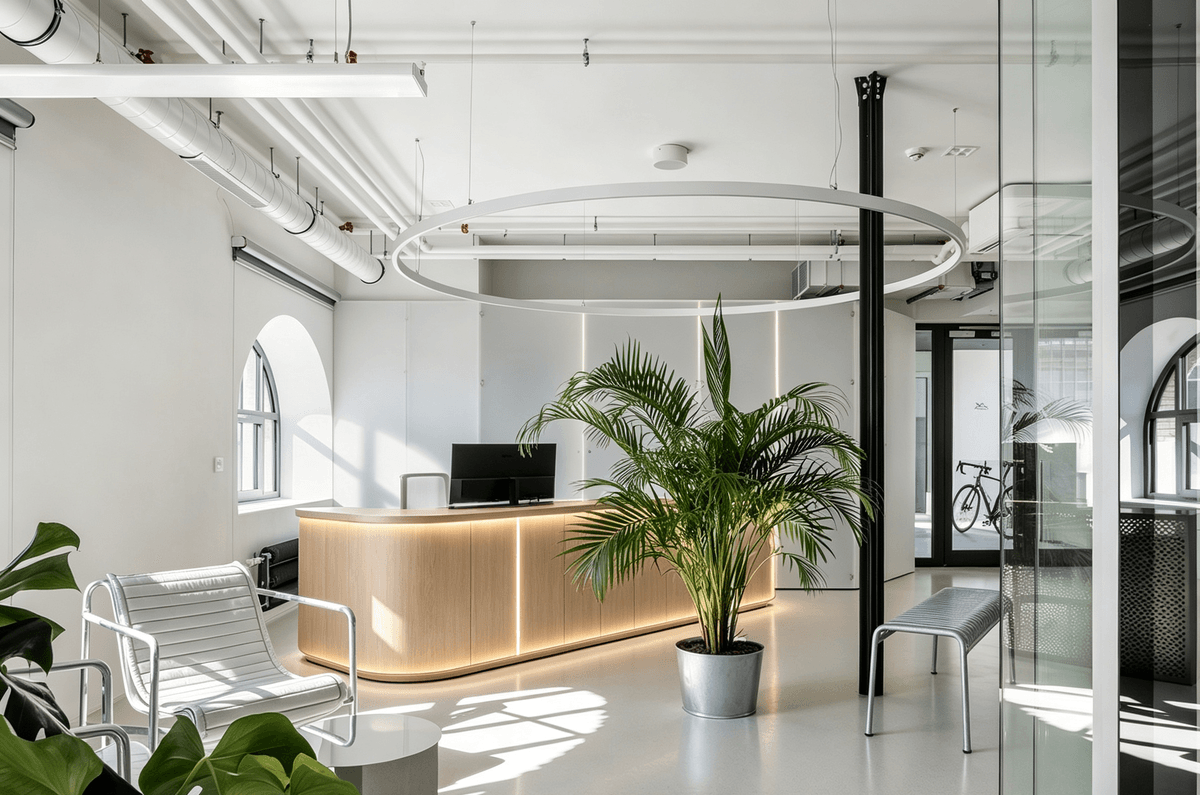
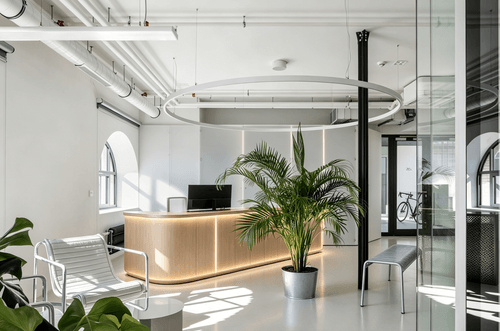
The entrance lobby features a curved wood-clad reception desk as the visual focal point, with embedded ambient light strips at its base to enhance a warm texture. A giant circular chandelier overhead frames the reception zone, while metallic lounge chairs on both sides are paired with large areca palm plants. Arched windows usher in natural daylight, creating a bright, unobstructed space that delivers a professional yet gentle first reception impression.
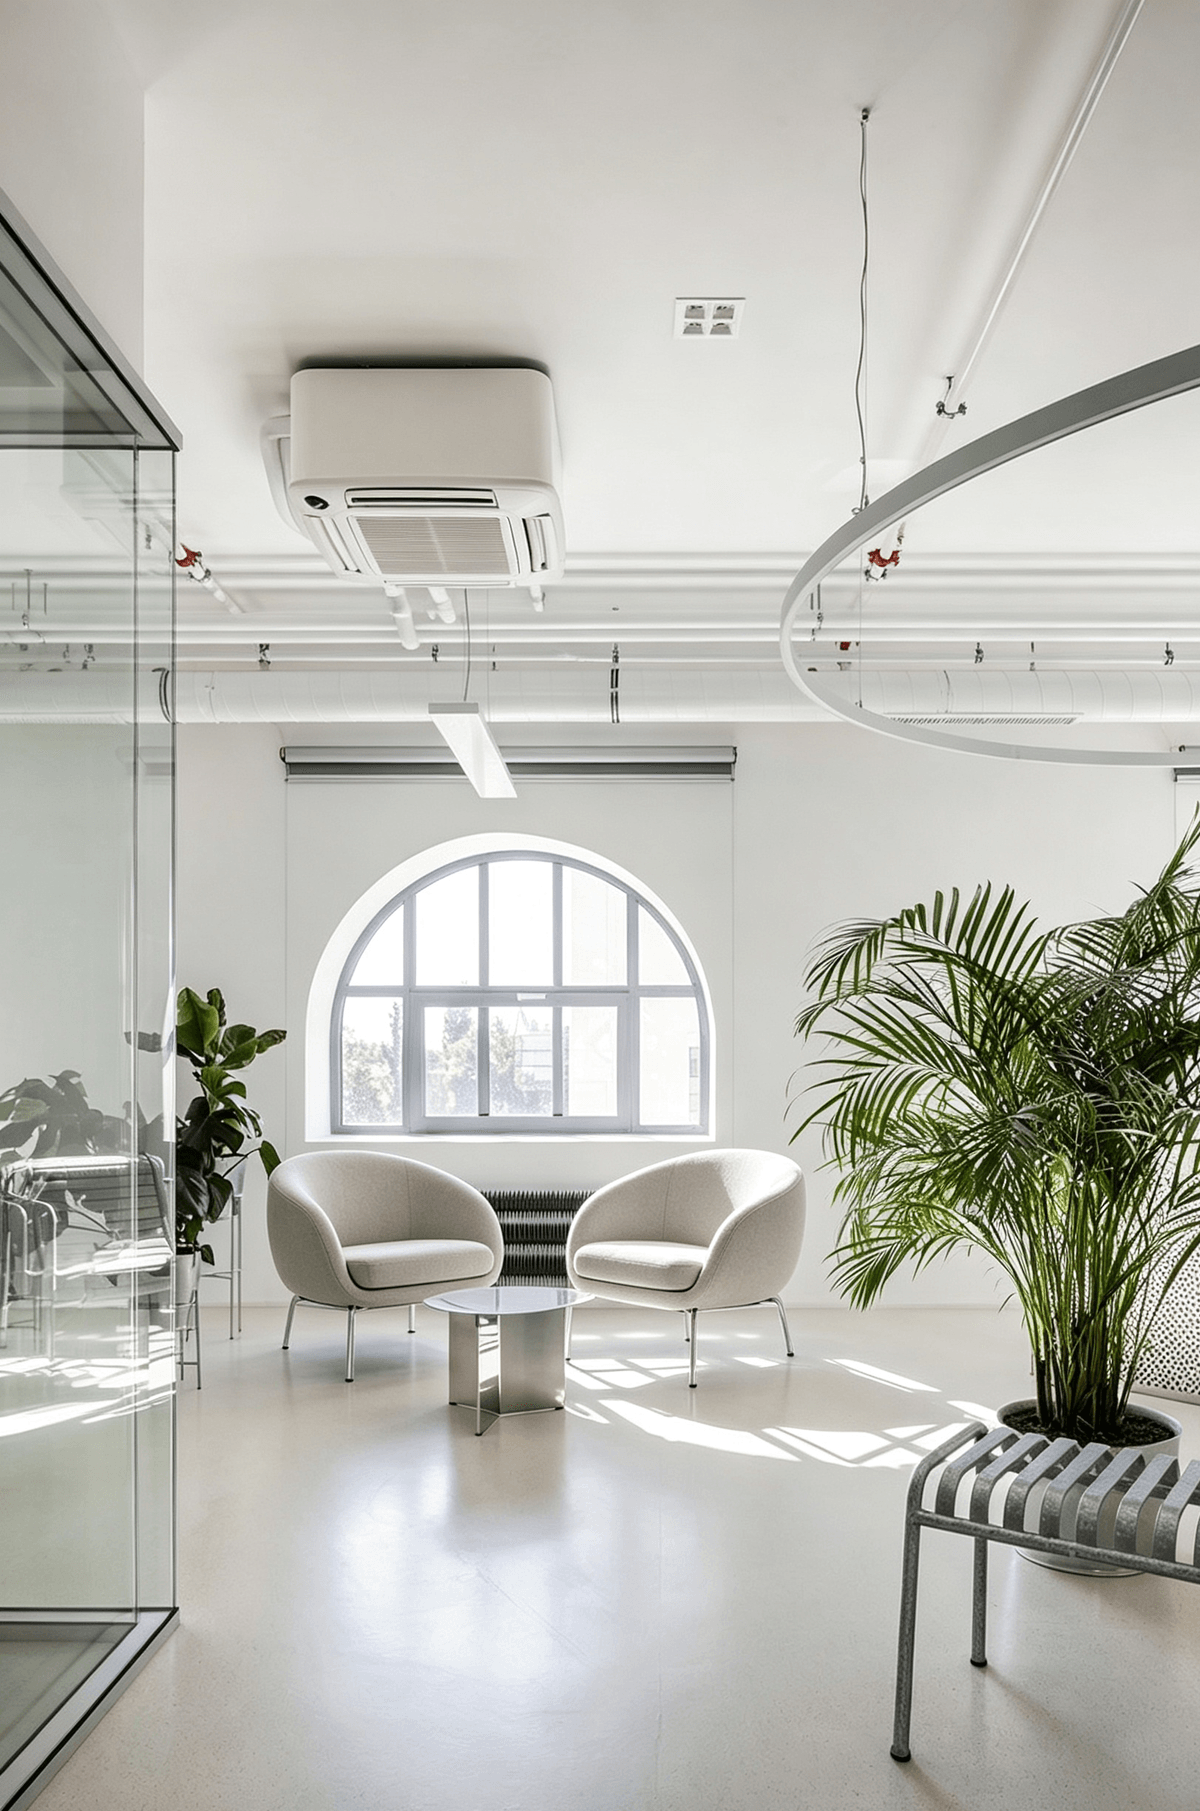
Arched Window Sunlit Lounge, A Buffer Space for Casual Socializing
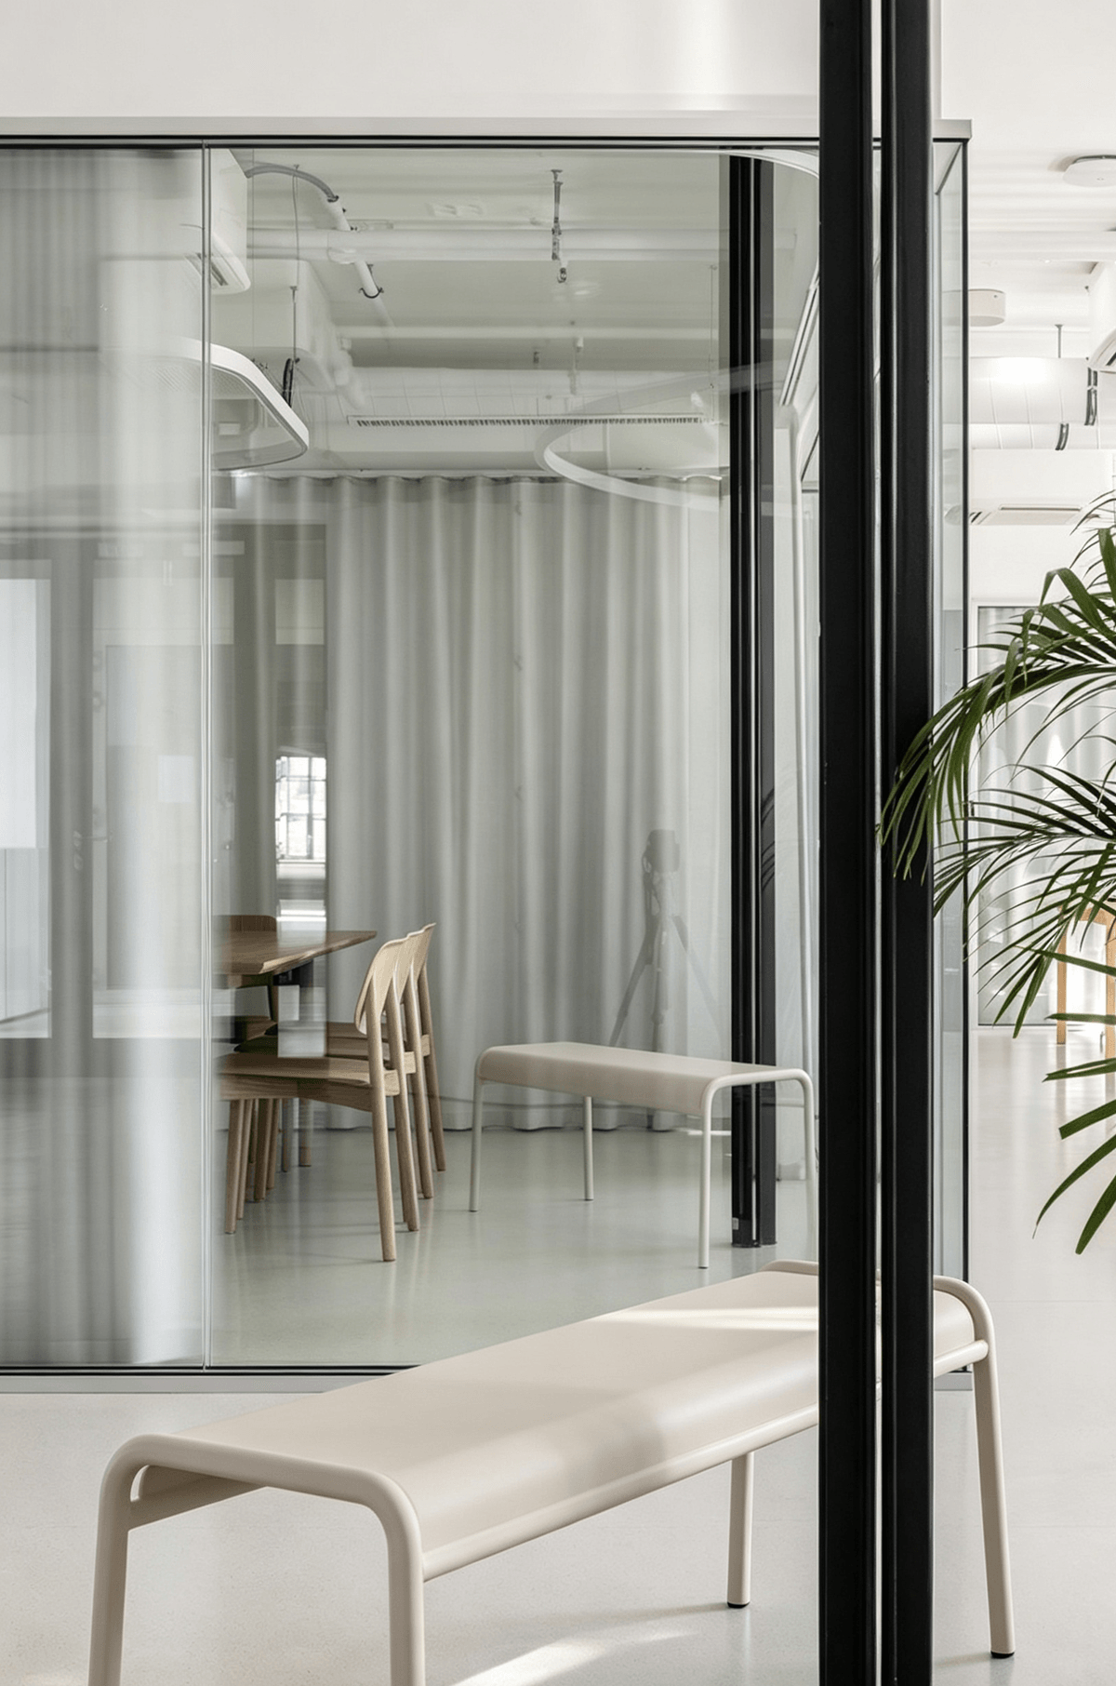
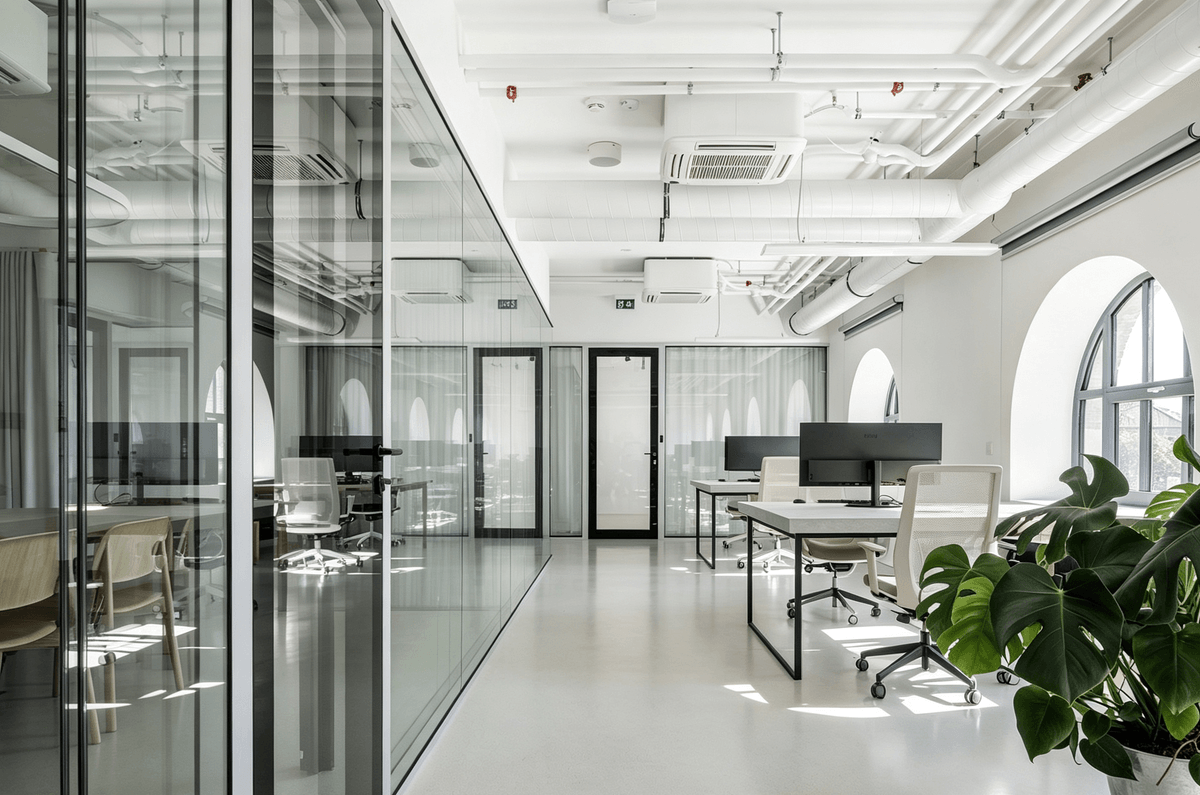
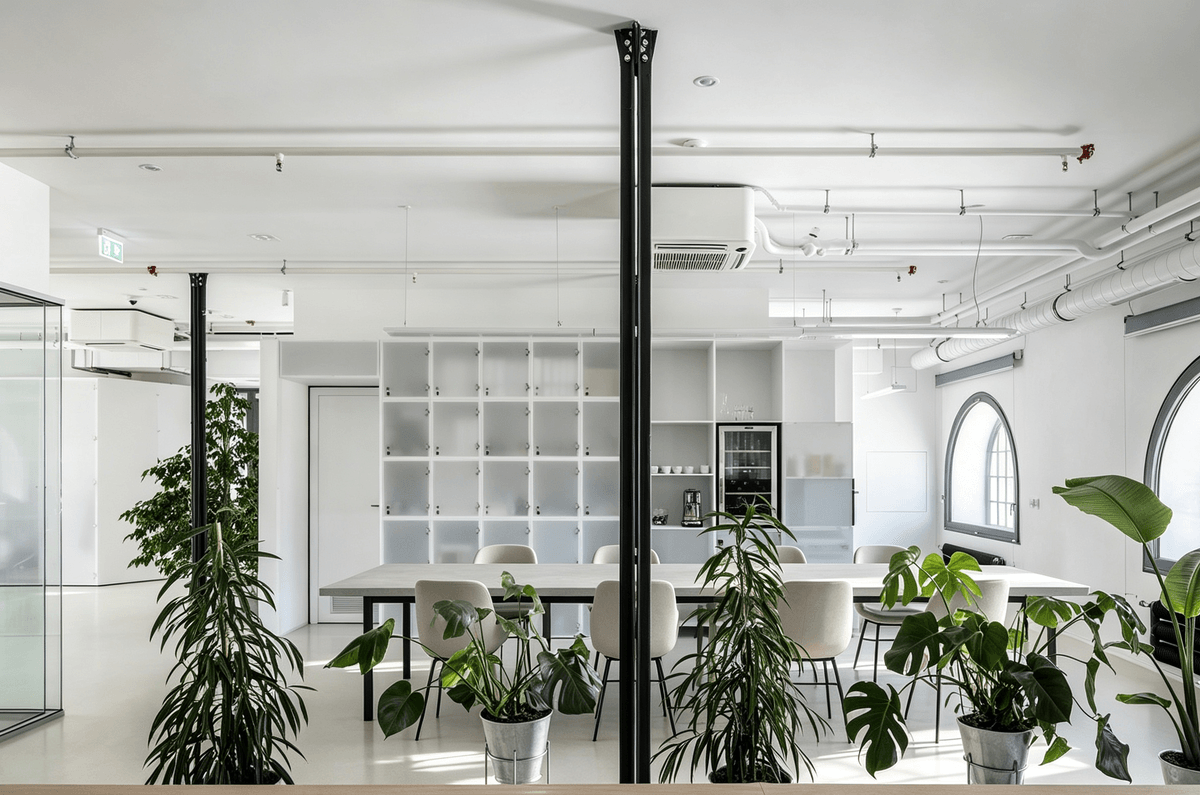
Ultra-narrow black metal glass frames serve as spatial dividers, while sheer curtains soften the line of sight to balance privacy and natural light. A minimalist light beige bench in the foreground enriches the transitional space. The warm linear texture of solid wood tables and chairs offsets the cool tones of glass and metal. Multiple reflections off the glass interweave with natural light, crafting a layered minimalist aesthetic defined by light and shadow.
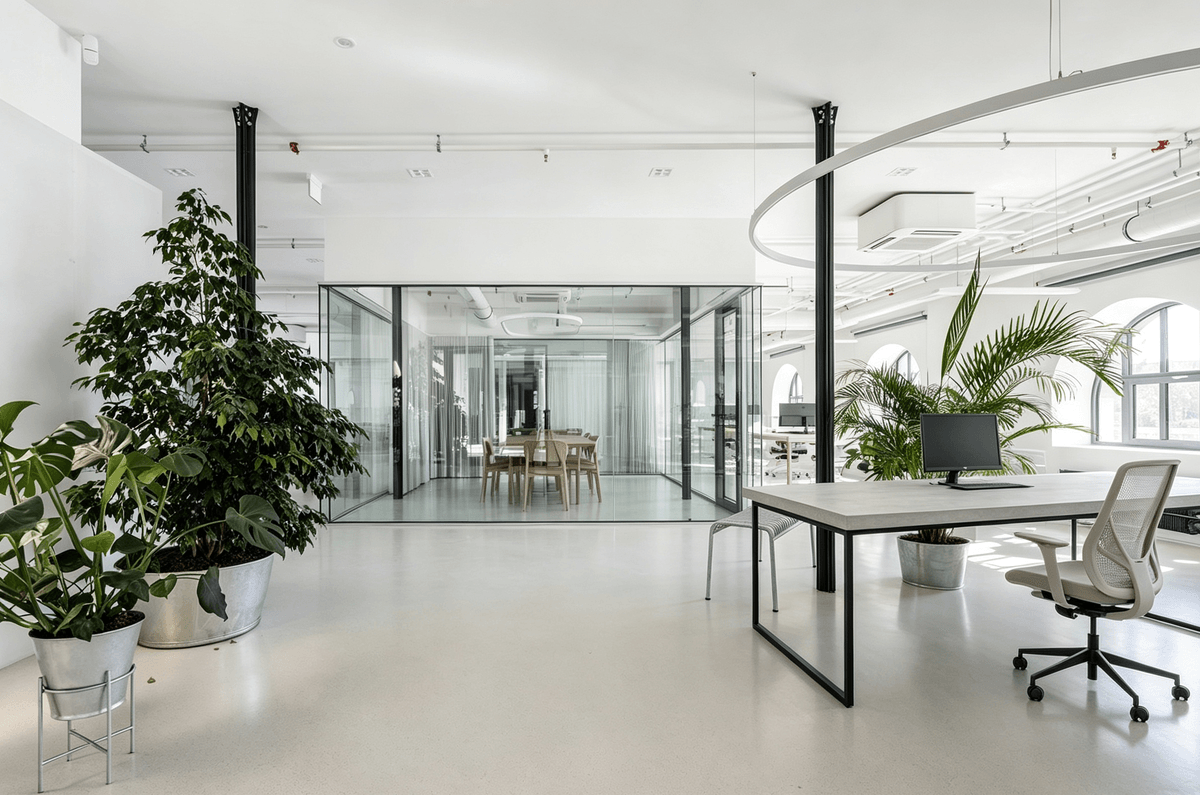
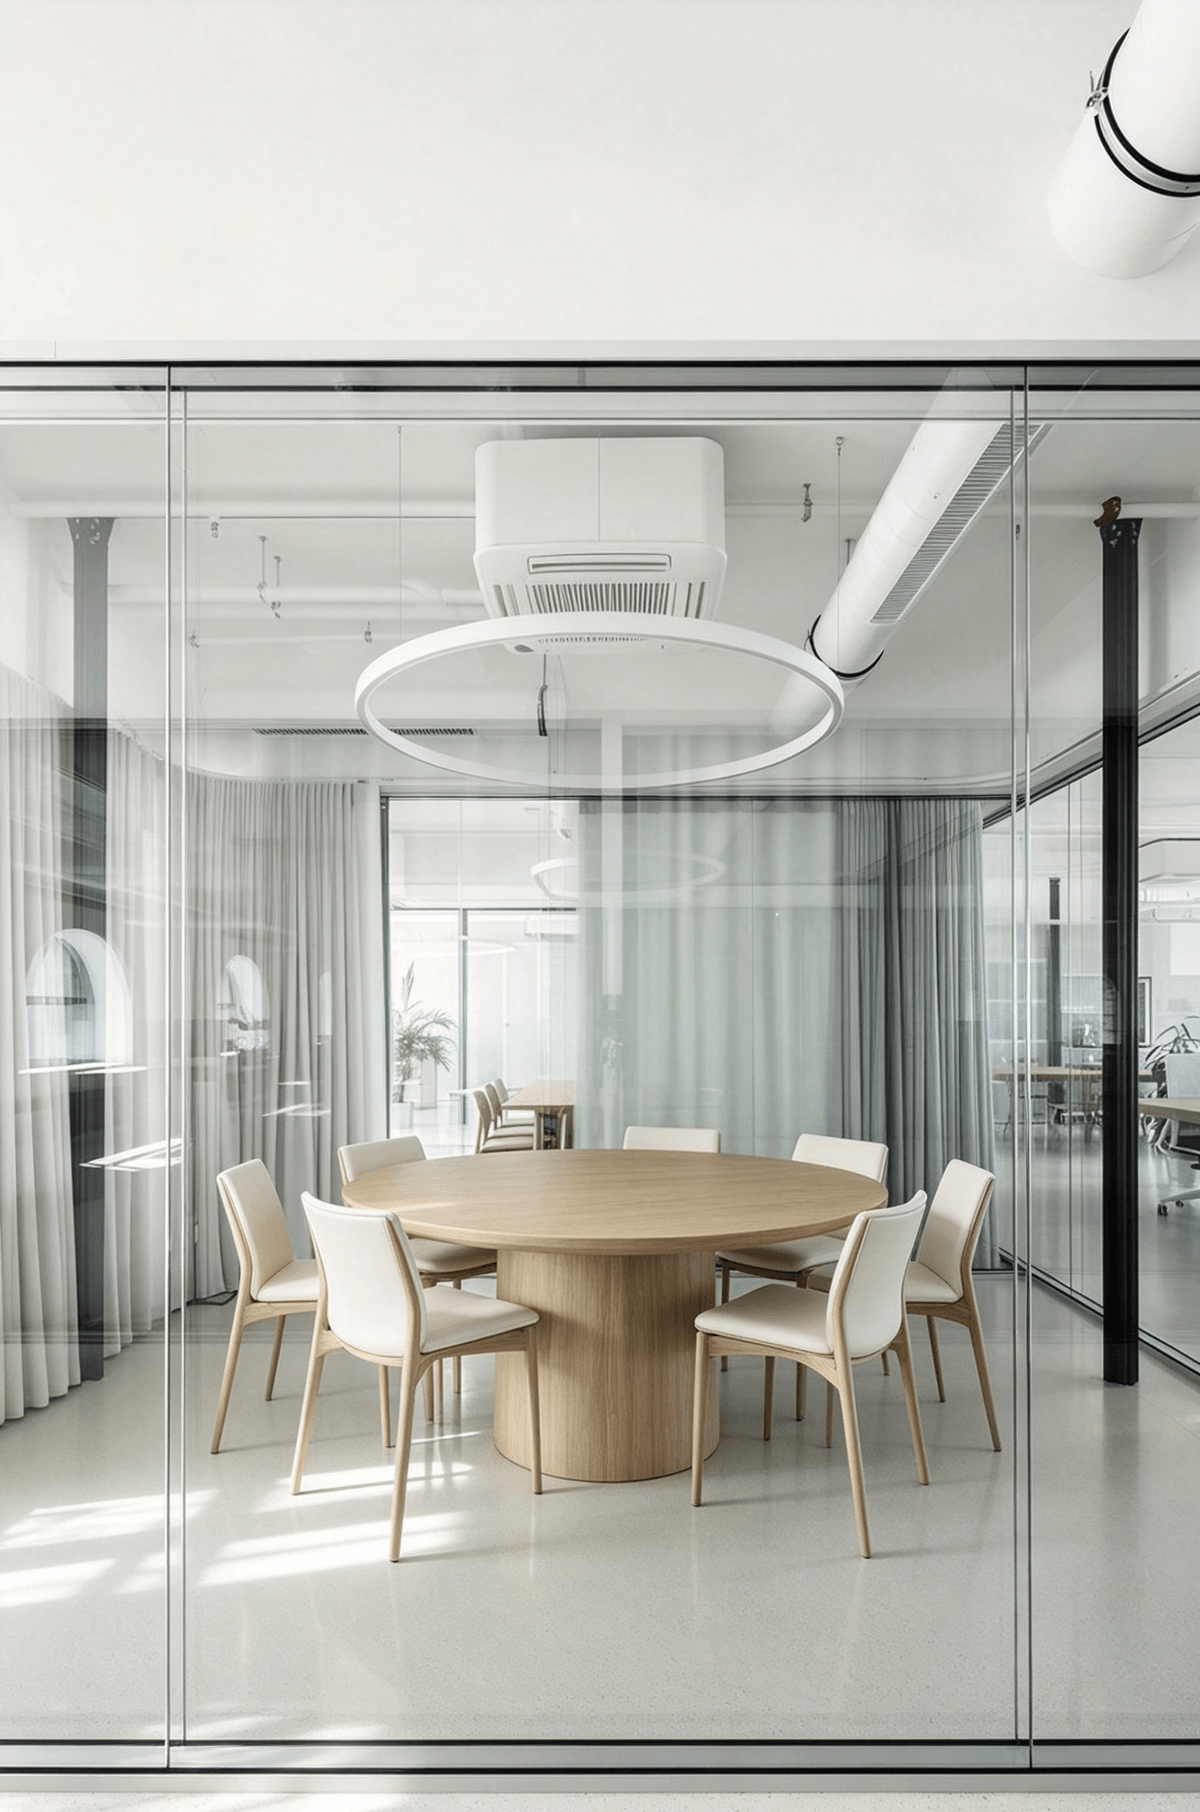
This lightweight minimalist office space is built around a pure white base, transparent glass, log soft furnishings and native green plants. Exposed pipelines retain an industrial light aesthetic, while arched windows and circular light fixtures bring soft curved lines to the space. The layout features clear zoning that covers all functional areas including private meeting rooms, open workstations, a large team conference room, reception lobby and casual negotiation zones, striking a balance between professional office functionality and a laid-back, cozy atmosphere.